- Manufactured Home, Residential
- 3
- 2
- 2757 Sqft
Description
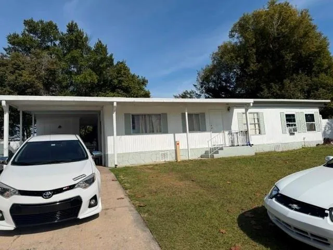
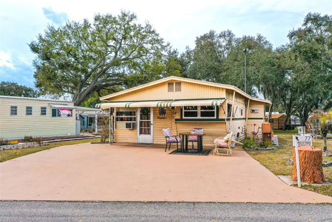
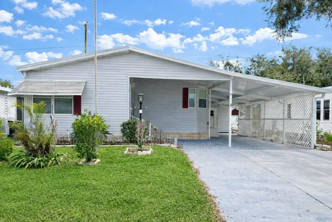
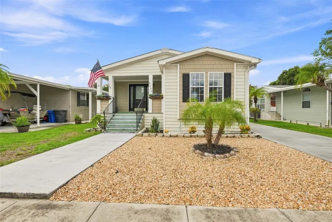
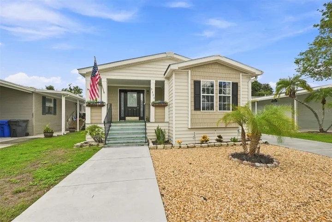
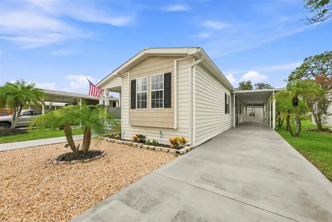
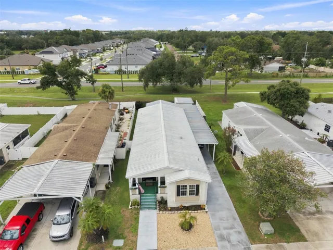
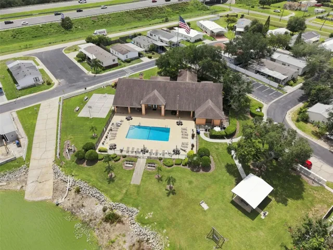
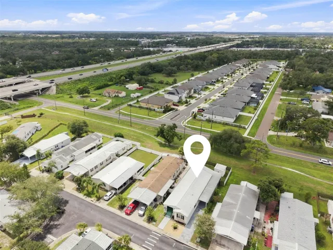
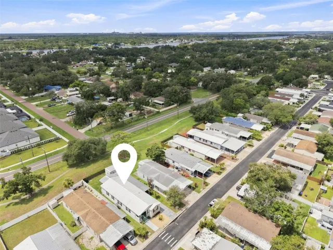
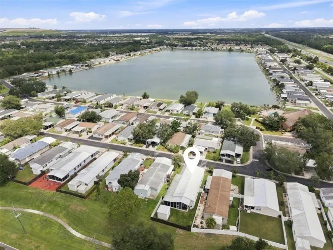
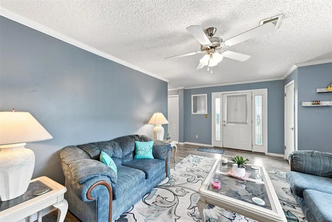
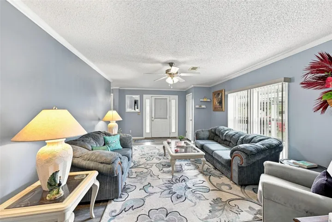
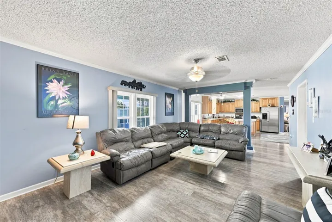
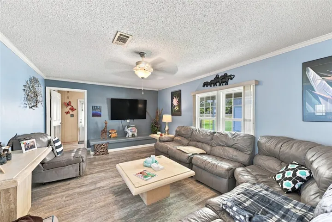
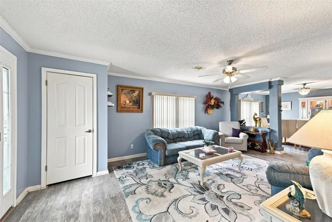
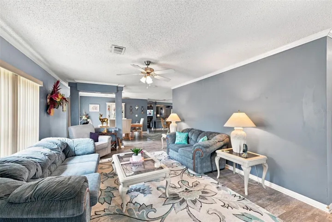
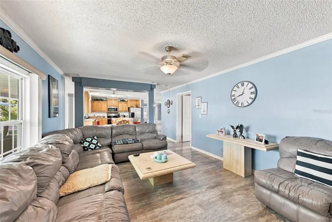
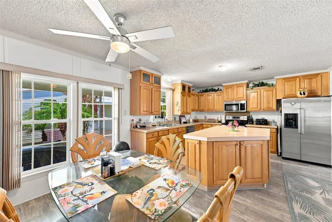
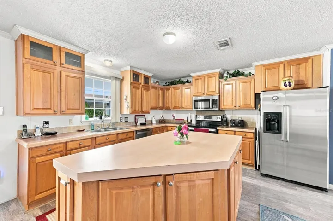
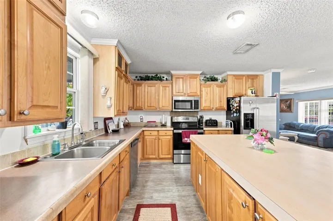
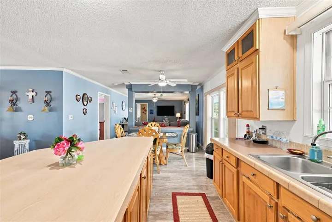
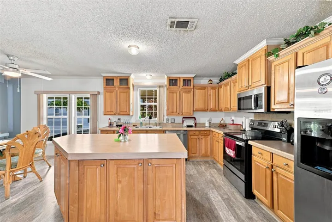
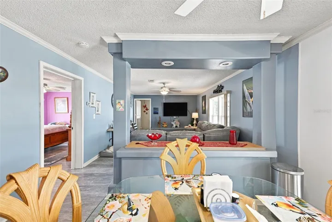
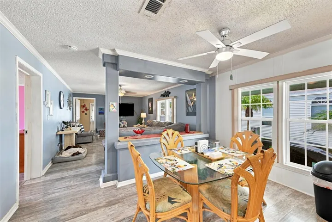
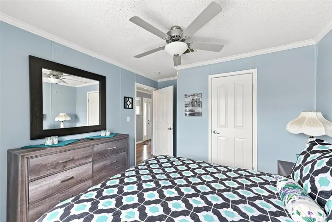
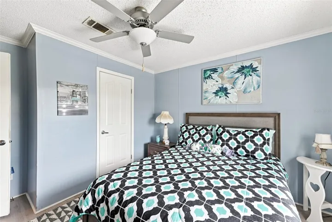
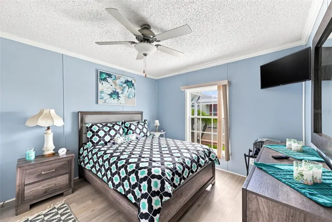
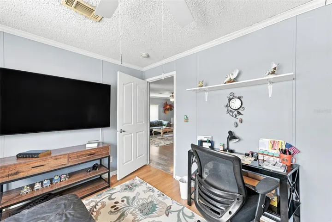
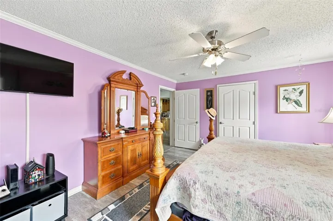
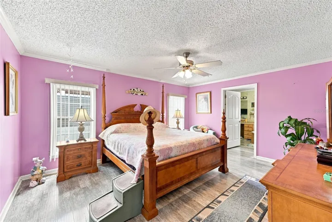
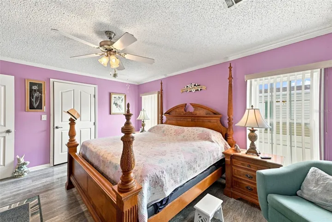
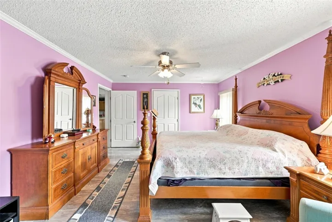
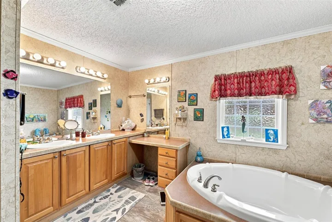
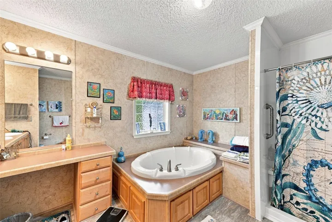
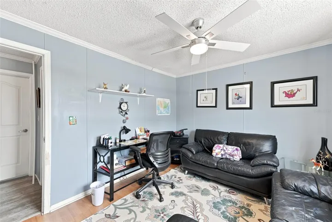
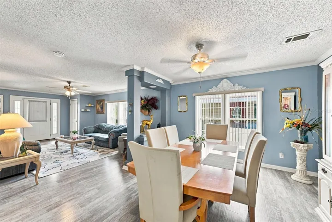
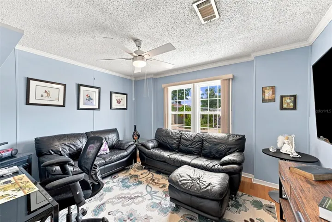
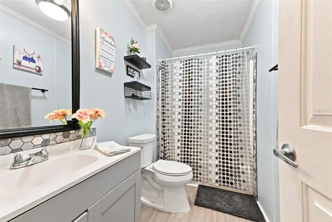
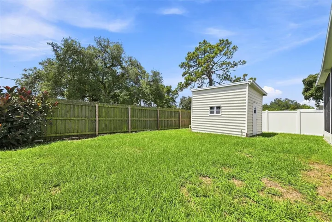
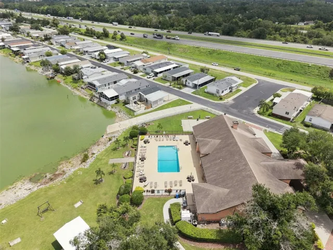
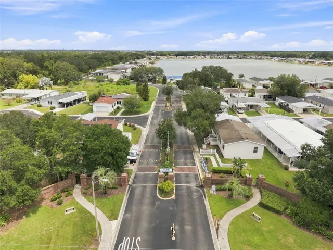
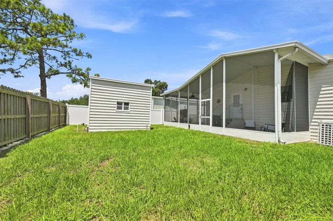
Welcome to your dream home in the highly desirable, gated community of Lake Fantasia! This beautifully remodeled 1,922-square-foot manufactured home offers 3 bedrooms and 2 bathrooms with modern updates throughout. Step inside and you’ll immediately appreciate the brand-new flooring, beautifully updated kitchen and bathrooms, and spacious open-concept design. The modern kitchen flows seamlessly into the great room, creating the perfect space for entertaining family and friends. Separate formal living and dining areas provide additional space for gatherings or relaxing. The expansive primary suite is a true private retreat, featuring a generous walk-in closet, walk-in shower, soaking tub, and a bonus dedicated office and sitting area—perfect for working from home or enjoying a quiet space of your own. Outside, you’ll find additional storage space for lawn equipment, toys, and other recreational gear. The community offers an impressive array of amenities, including a clubhouse with fitness center, year-round heated pool, picnic area, brand-new dog park, and lake access for boating and recreation. Boat and RV parking is also available within the community.
With a low HOA fee and a convenient location just minutes from shopping, dining, entertainment, and everyday necessities, this home offers the perfect combination of comfort, convenience, and resort-style community living.
Address
Open on Google Maps-
Address: 8329 FANTASIA PARK WAY
-
City: Riverview
-
State/county: FL
-
Zip/Postal Code: 33578
-
Country: US
Details
Atualizado em agosto 11, 2026 no 3:16 am-
Property ID TB8537657
-
Price $247,000
-
Property Size 2757 m²
-
Land Area 0.15 m²
-
Bedrooms 3
-
Bathrooms 2
-
Garage Size x x
-
Year Built 2004
-
Property Type Manufactured Home, Residential
-
Property Status Active, For Sale
Additional details
-
Listing Terms Cash,Conventional,FHA,USDA Loan,VA Loan
-
Association Fee 149
-
Roof Metal
-
Utilities BB/HS Internet Available,Electricity Available,Fiber Optics,Phone Available,Sewer Connected,Underground Utilities,Water Connected
-
Sewer Public Sewer
-
Cooling Central Air
-
Heating Central,Electric
-
Flooring Ceramic Tile,Luxury Vinyl
-
County Hillsborough
-
Property Type Residential
-
Elementary School Ippolito-HB
-
Middle School Giunta Middle-HB
-
High School Spoto High-HB
-
Community Features Clubhouse,Deed Restrictions,Dog Park,Fitness Center,Gated Community - No Guard,Golf Carts OK,Playground,Pool,Sidewalks,Tennis Court(s),Street Lights
Mortgage Calculator
-
Down Payment
-
Loan Amount
-
Monthly Mortgage Payment
-
Property Tax
-
Home Insurance
-
PMI
-
Monthly HOA Fees