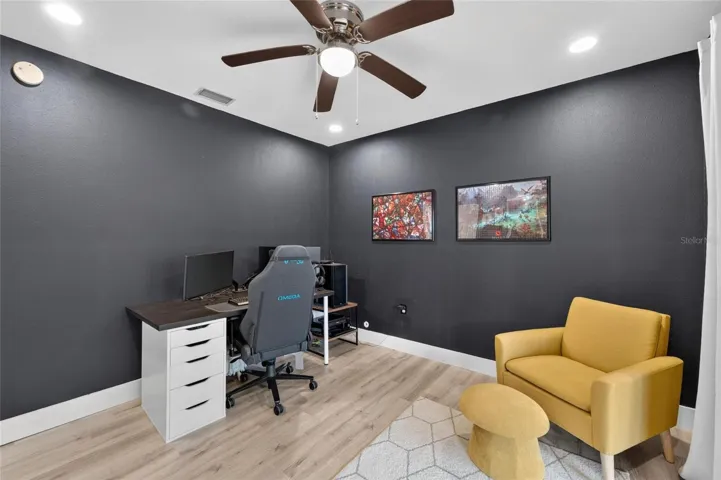
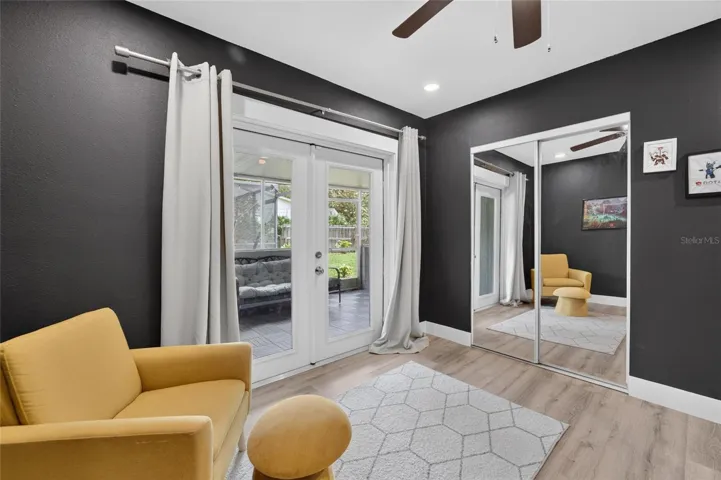
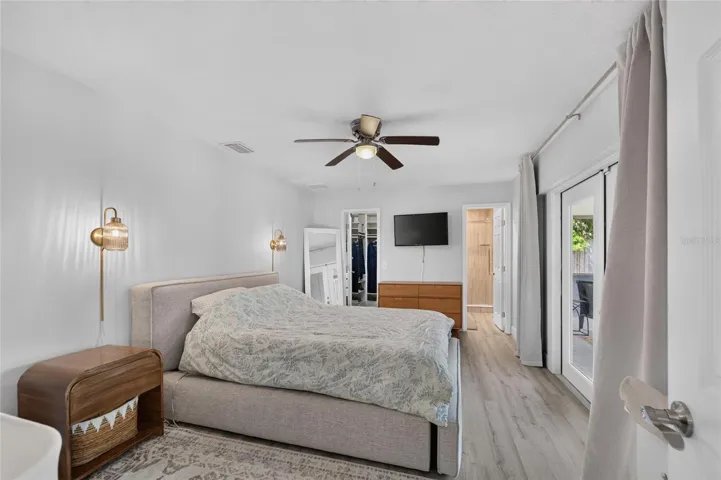
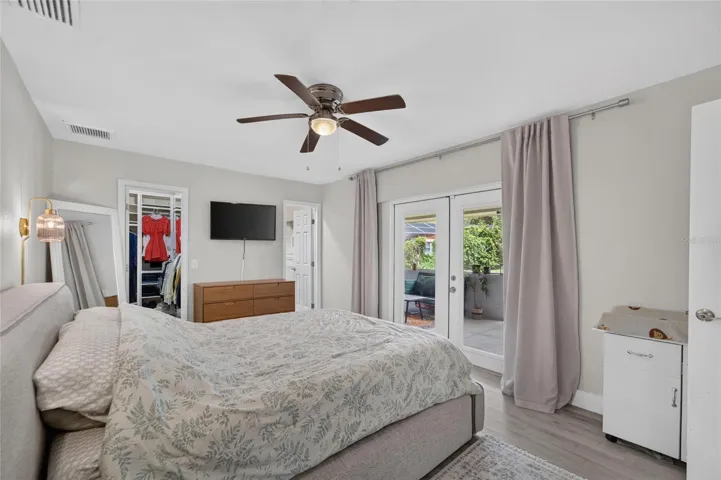
- Single Family Residence, Residential
- 4
- 2
- 2
- 3163 Sqft
Description
NO HOA | NO CDD | FULLY RENOVATED POOL HOME ON 1/3 ACRE!
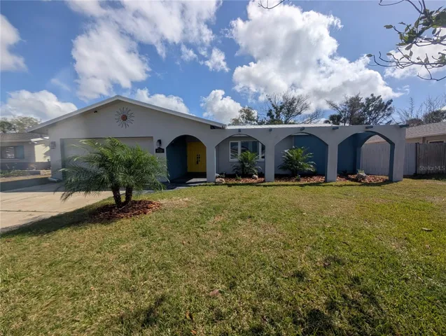
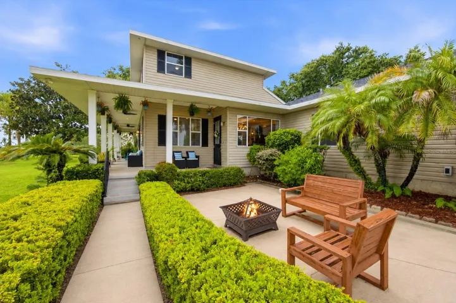
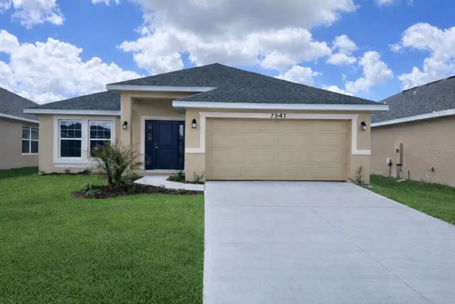
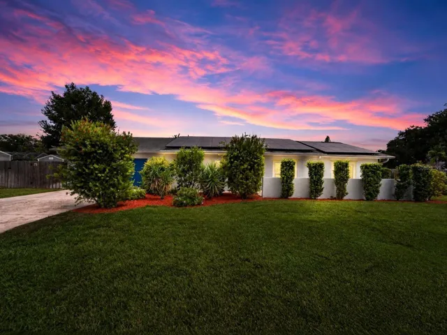
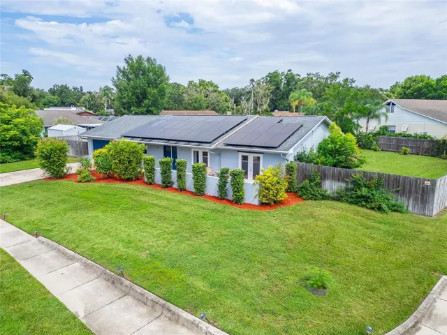
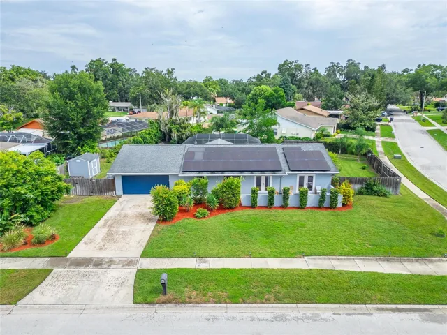
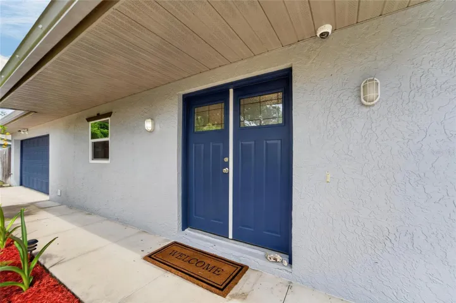
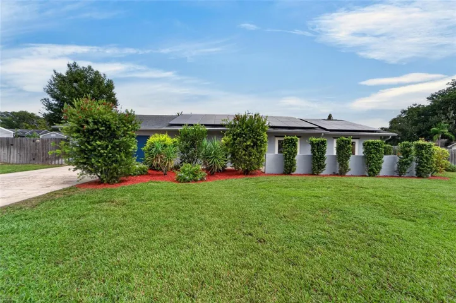
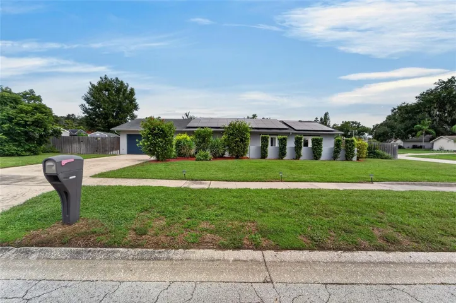
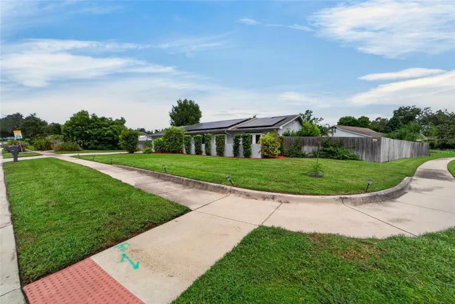
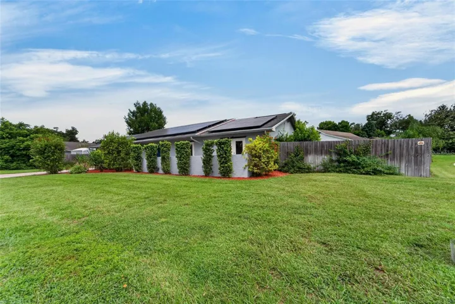
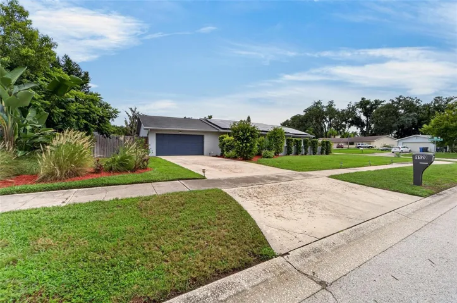
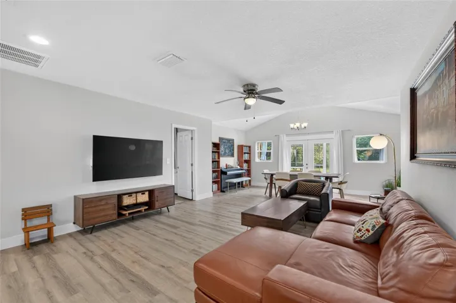
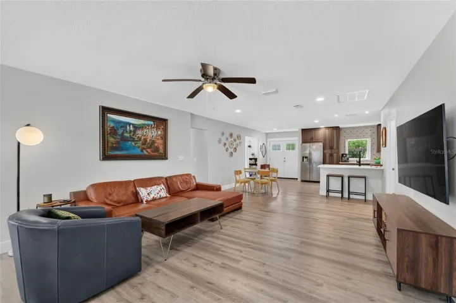
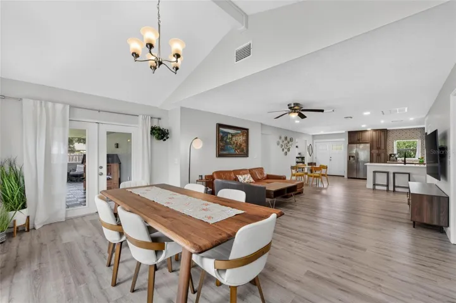
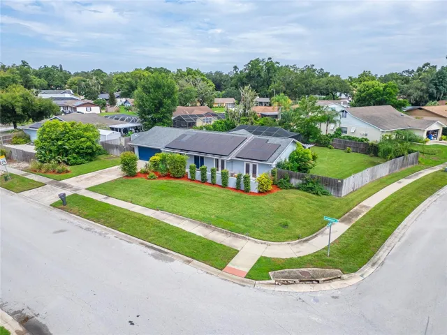
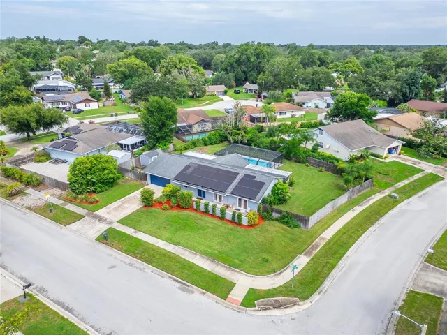
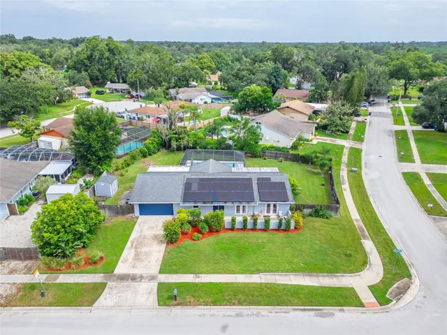
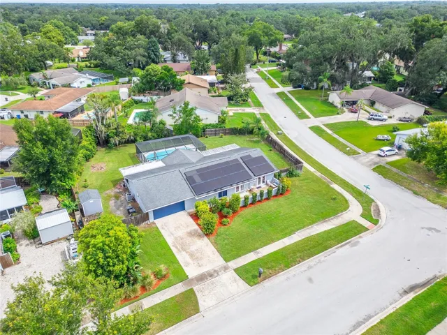
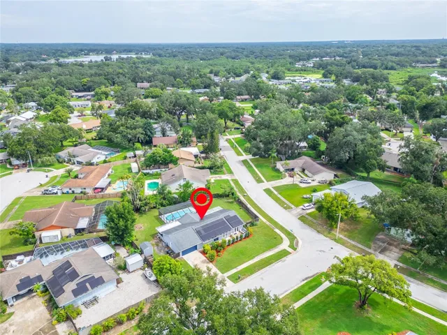
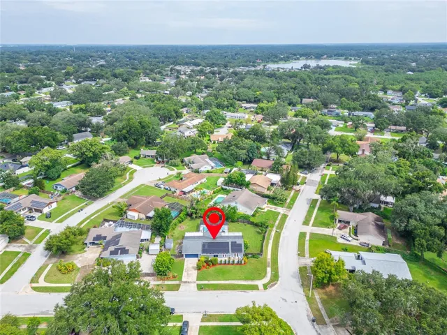
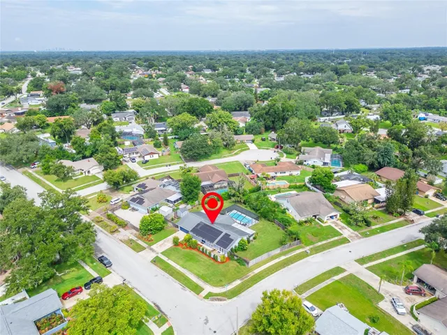
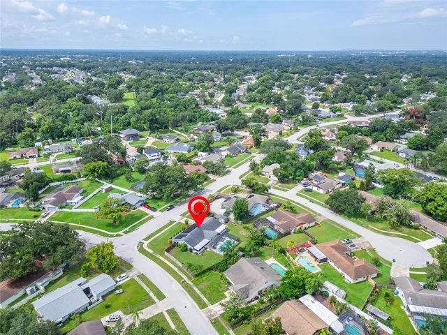
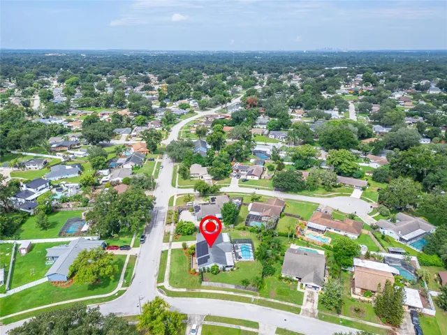
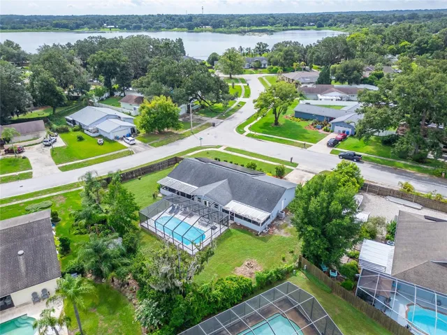
Welcome to this beautifully renovated 4-bedroom plus BONUS room, 2-bath home in the highly desirable Lakemont community, where modern updates, timeless style, and outdoor living come together on an oversized 1/3-acre homesite.
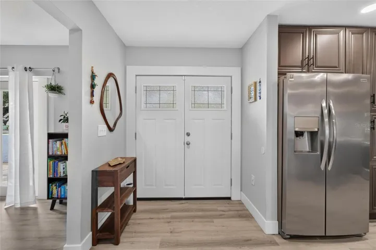
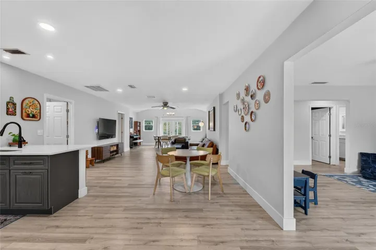
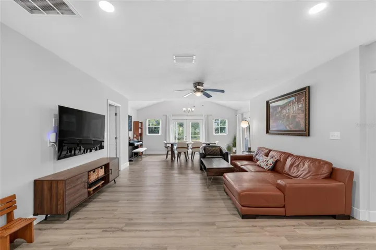
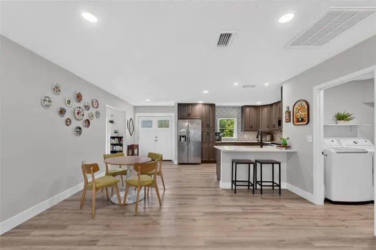
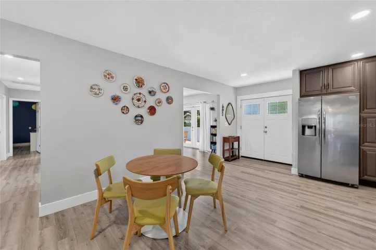
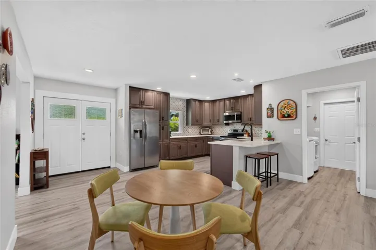
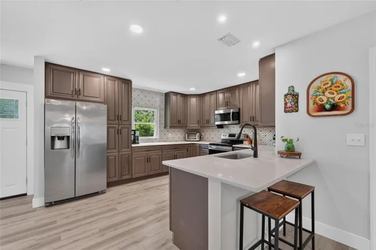
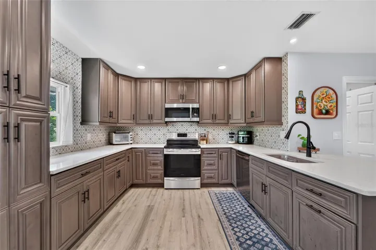
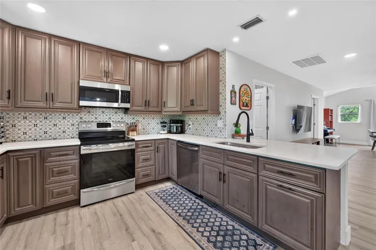
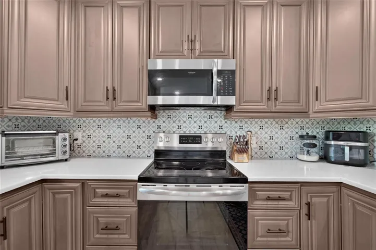
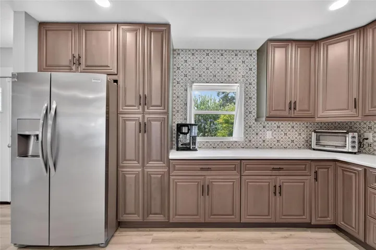
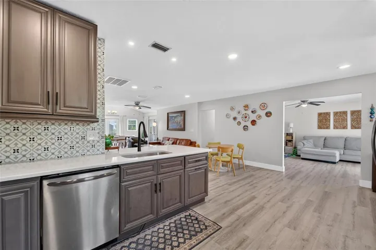
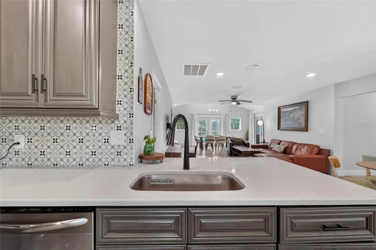
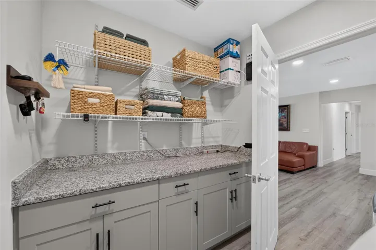
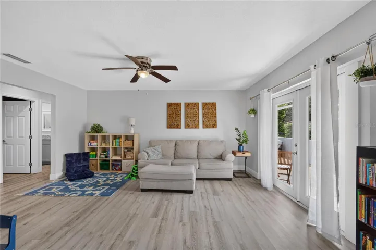
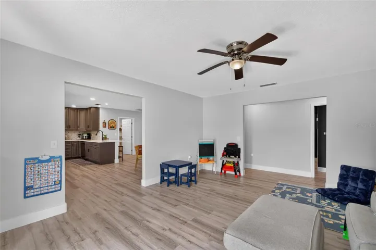
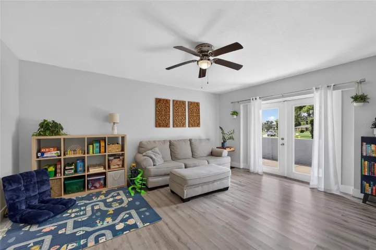
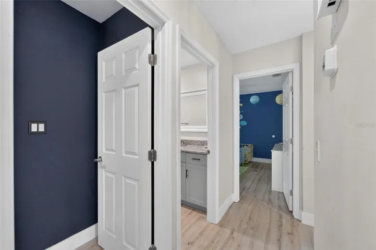
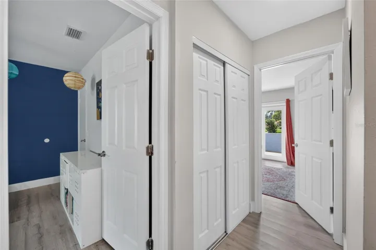
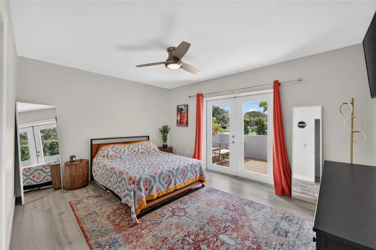
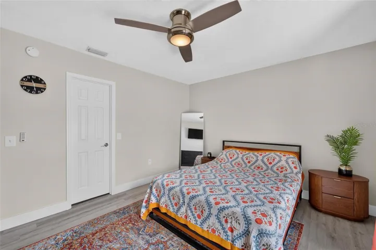
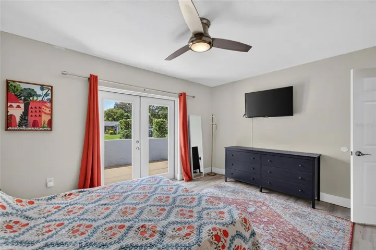
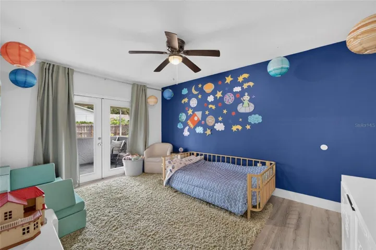
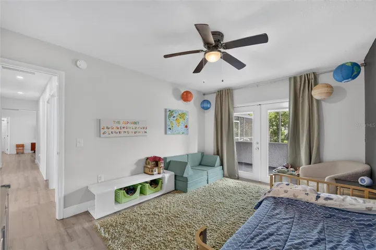
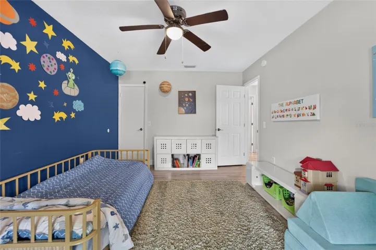
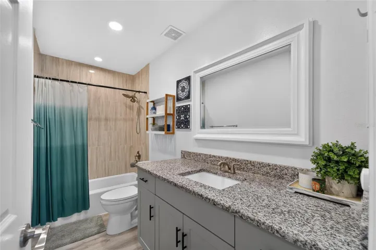
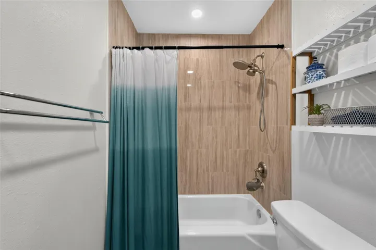
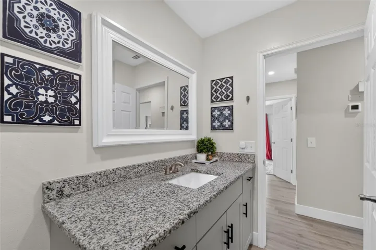
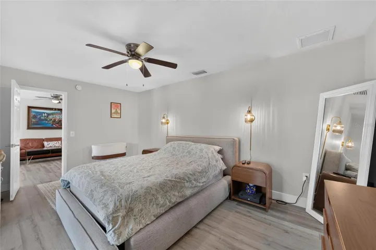
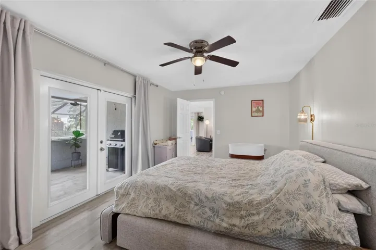
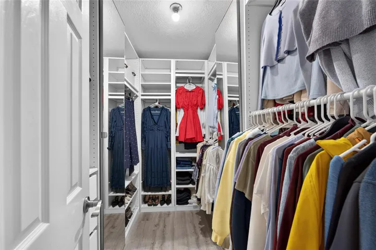
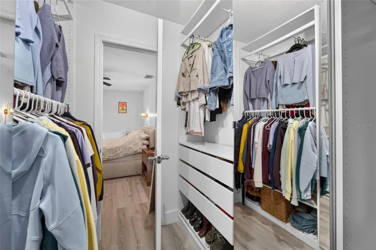
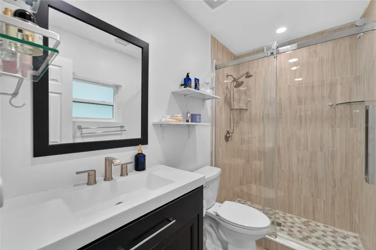
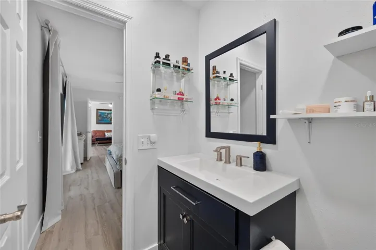
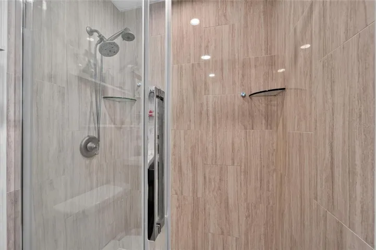
Step inside to an open-concept floor plan featuring luxury vinyl plank flooring, abundant natural light, and a stunning chef-inspired kitchen with quartz countertops, shaker cabinetry, custom tile backsplash, stainless steel appliances, and generous prep and entertaining space. The desirable split-bedroom layout offers privacy for the spacious primary suite, complete with a custom walk-in closet, beautifully remodeled en-suite bath, and private screened porch.
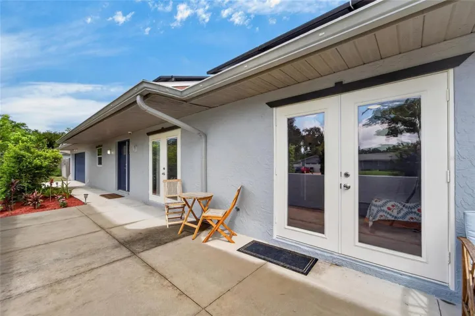
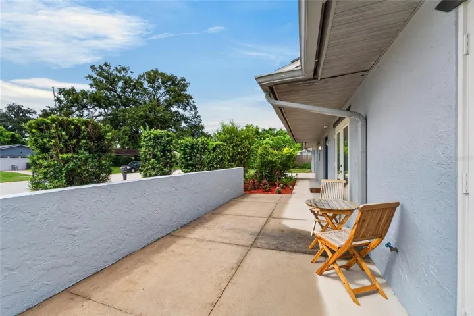
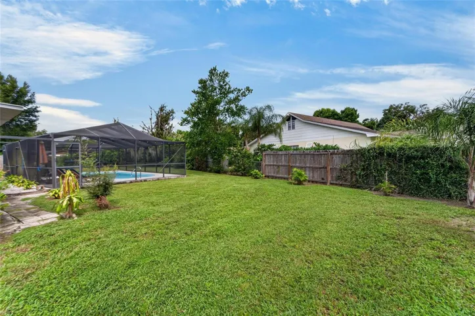
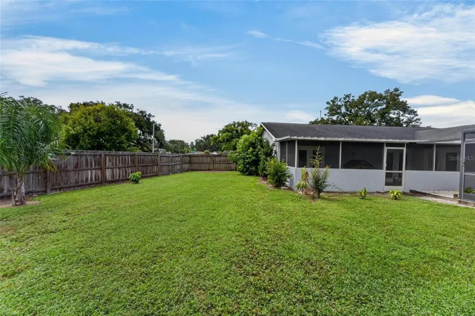
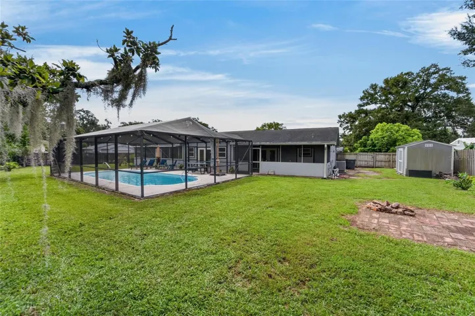
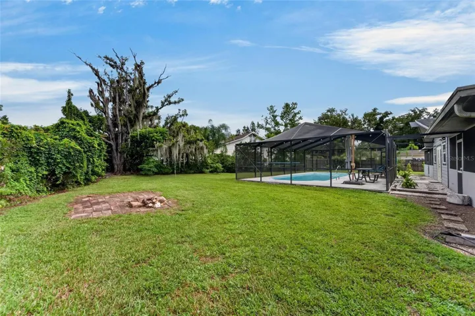
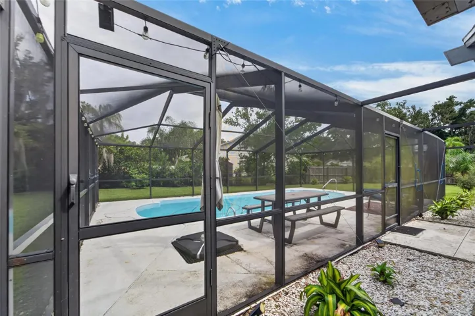
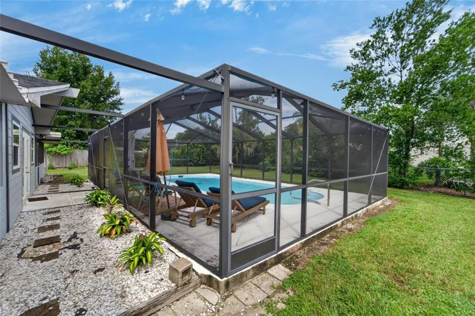
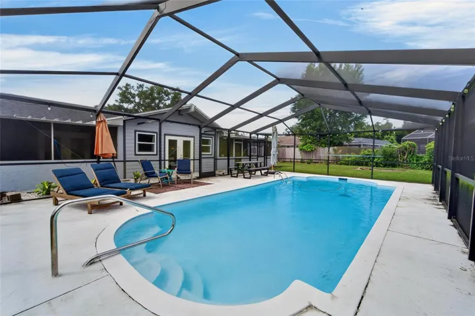
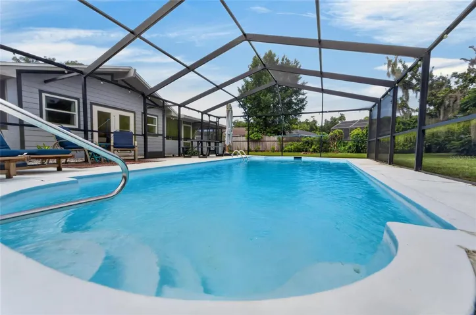
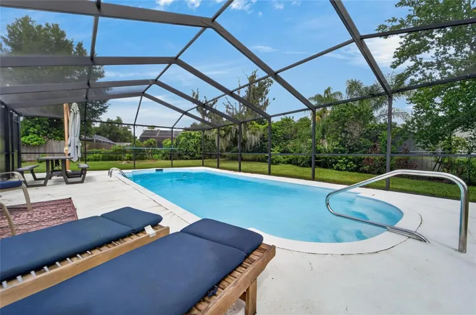
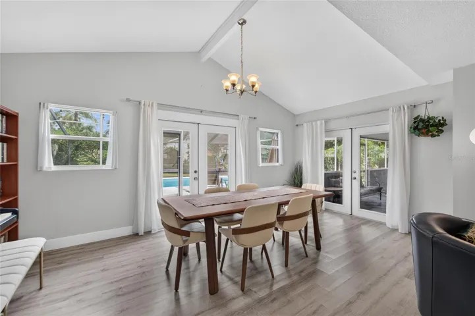
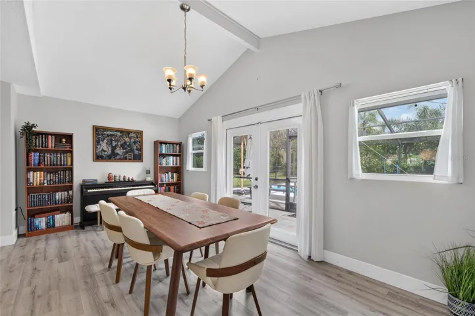
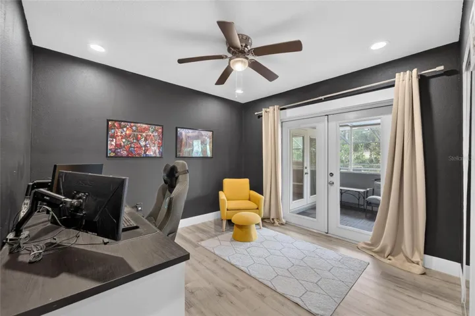
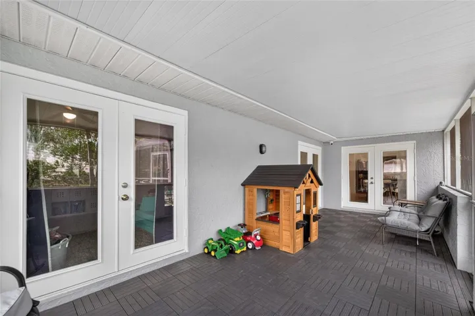
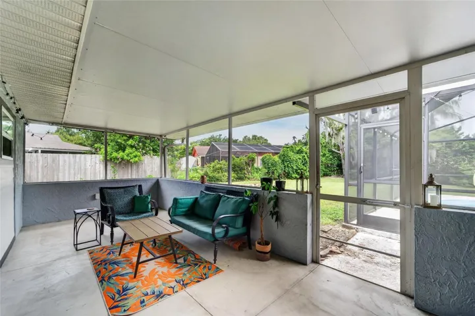
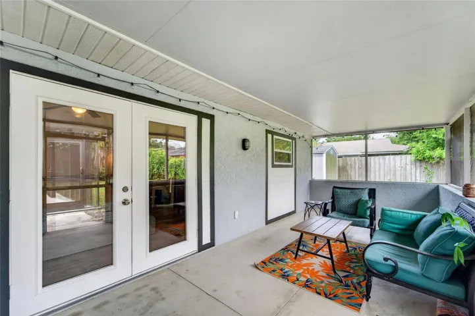
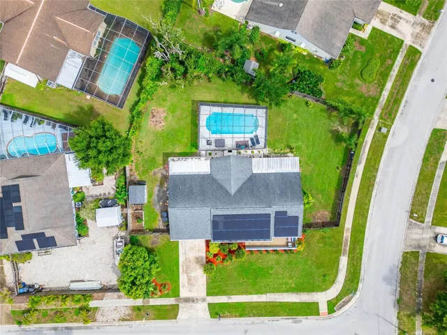
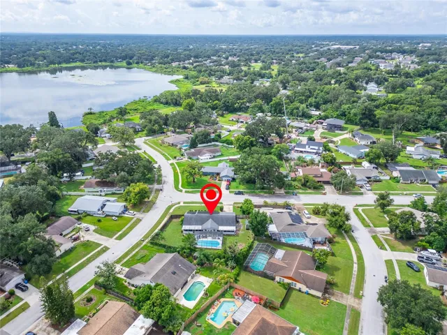
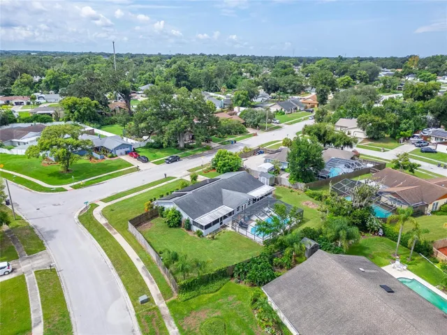
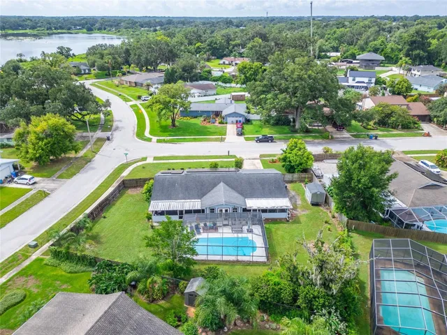
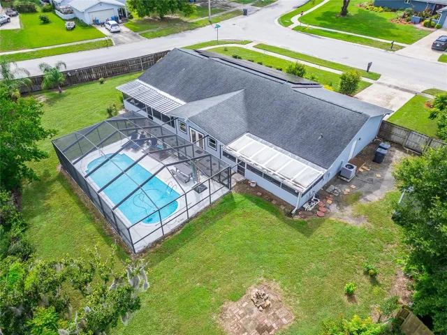
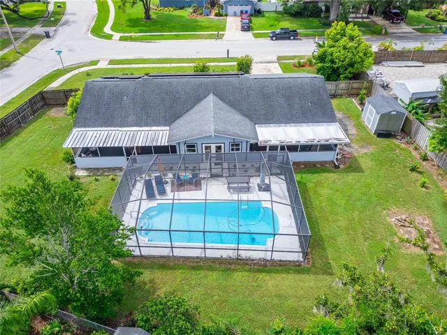
Designed for true Florida living, French doors throughout the home open to three separate porches, creating a seamless indoor-outdoor lifestyle. The fully screened pool overlooks a large, fully fenced backyard with mature landscaping and a storage shed, offering plenty of room to entertain, garden, play, or simply unwind in your own private retreat.
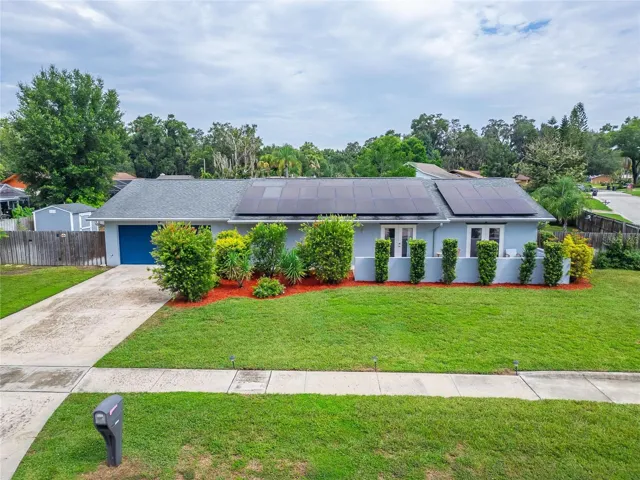
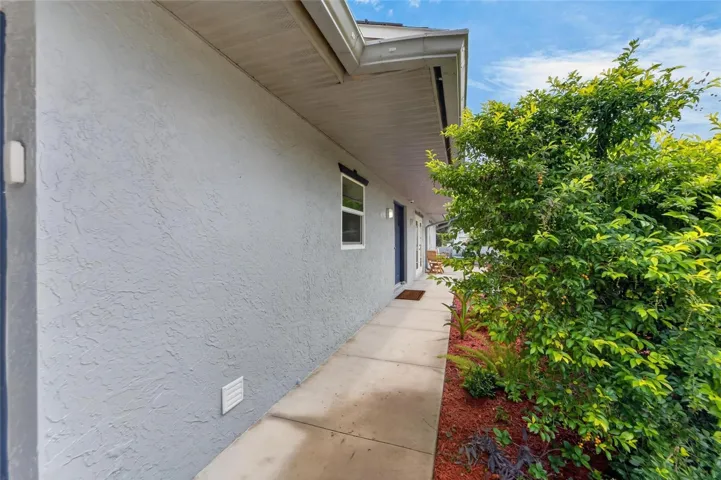
Enjoy peace of mind with numerous major upgrades, including a 2020 roof, HVAC system, and pool pump, 2022 solar panels for energy efficiency( paid off!!!) , 2024 water heater and 2024 Texcote exterior coating with a transferable lifetime warranty, plus new gutters with leaf guards.
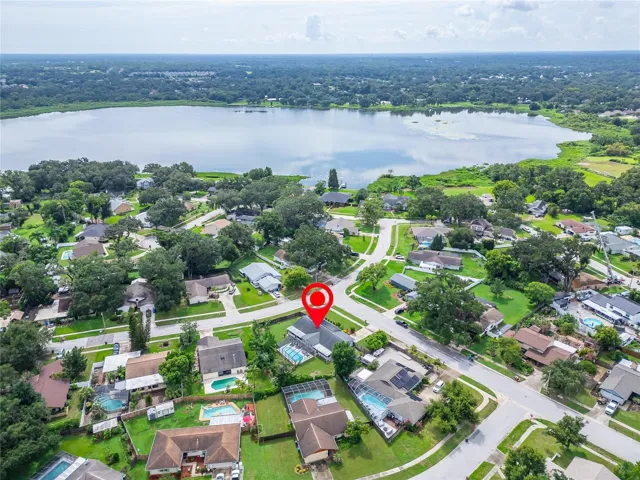
Located just minutes from shopping, dining, parks, highly rated schools, and beautiful Valrico Lake, this move-in-ready home combines comfort, efficiency, and freedom—with optional HOA or No CDD fees to limit your lifestyle.
Don’t miss this rare opportunity to own a turnkey pool home on a large lot in one of Valrico’s most established neighborhoods.
Address
Open on Google Maps-
Address: 1120 LAKEMONT DRIVE
-
City: Valrico
-
State/county: FL
-
Zip/Postal Code: 33594
-
Country: US
Details
Atualizado em agosto 11, 2026 no 9:03 pm-
Property ID TB8535594
-
Price $489,500
-
Property Size 3163 m²
-
Land Area 0.38 m²
-
Bedrooms 4
-
Bathrooms 2
-
Garages 2
-
Garage Size x x
-
Year Built 1975
-
Property Type Single Family Residence, Residential
-
Property Status Active, For Sale
Additional details
-
Listing Terms Cash,Conventional,FHA,VA Loan
-
Roof Shingle
-
Utilities Cable Available,Sewer Connected,Water Connected
-
Sewer Public Sewer
-
Cooling Central Air
-
Heating Central
-
Flooring Vinyl
-
County Hillsborough
-
Property Type Residential
-
Pool Fiberglass,In Ground,Screen Enclosure
-
Elementary School Seffner-HB
-
Middle School Mann-HB
-
High School Brandon-HB
Mortgage Calculator
-
Down Payment
-
Loan Amount
-
Monthly Mortgage Payment
-
Property Tax
-
Home Insurance
-
PMI
-
Monthly HOA Fees