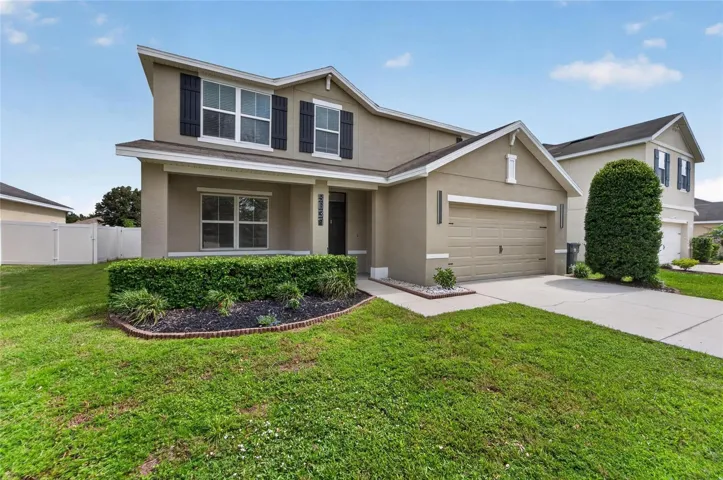
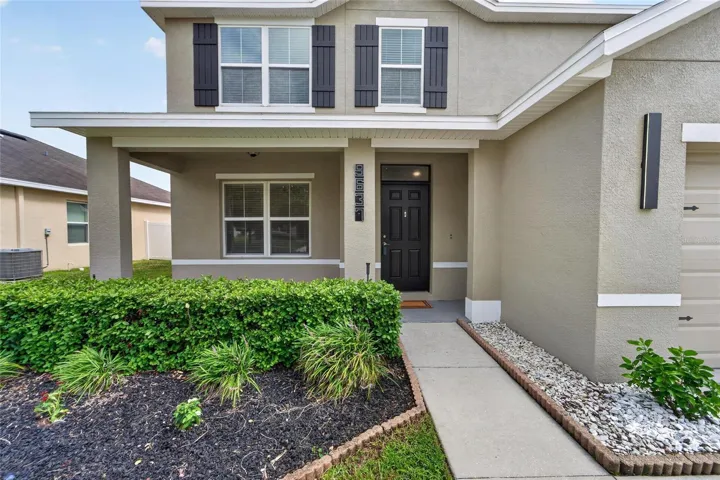
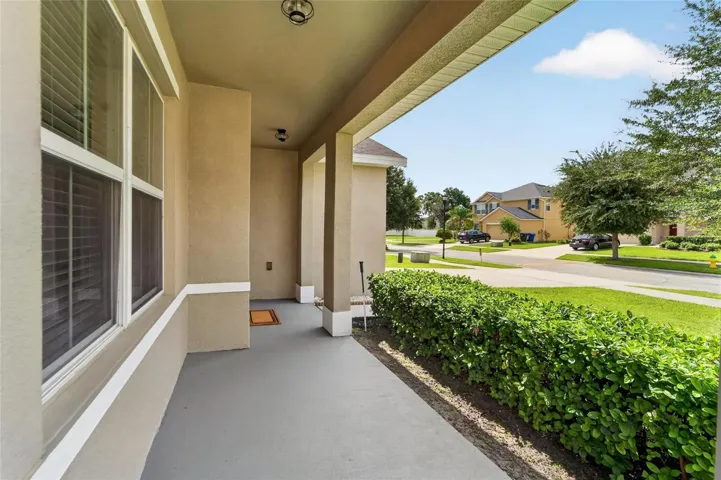
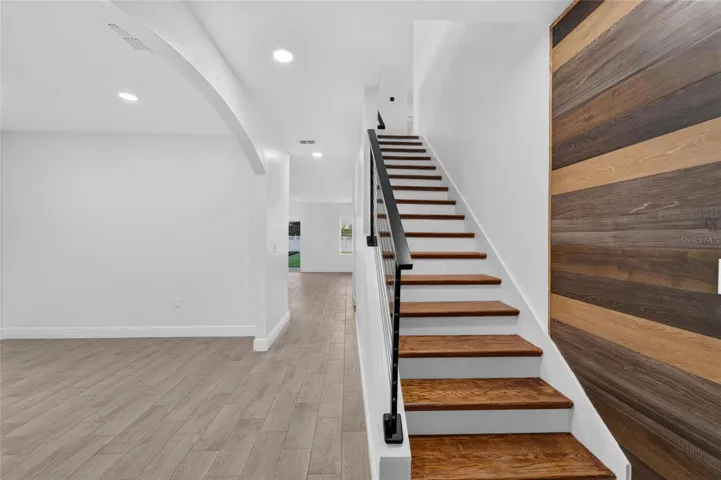
- Single Family Residence, Residential
- 5
- 3
- 2
- 3485 Sqft
Description
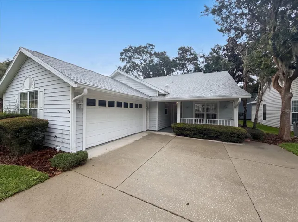
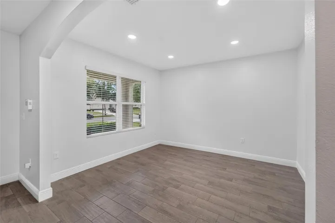
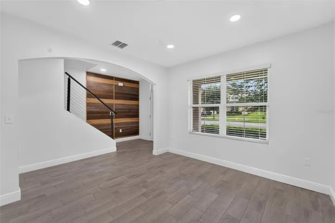
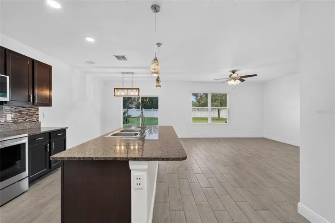
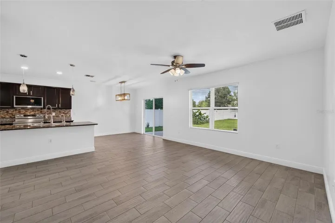
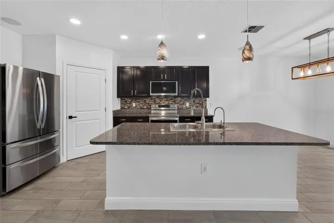
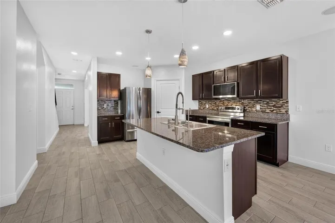
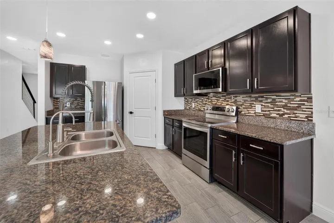
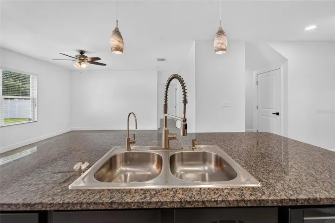
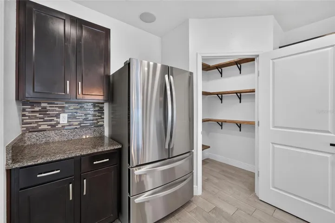
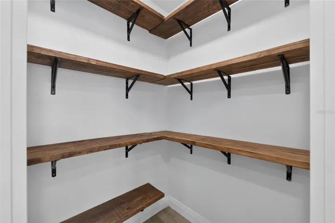
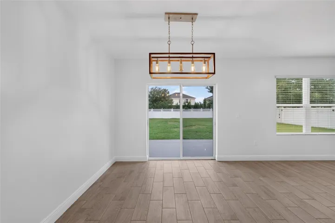
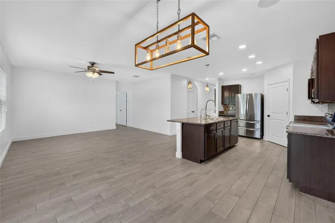
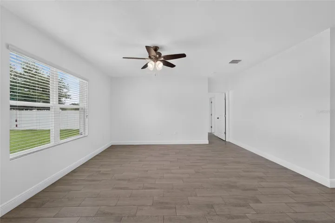
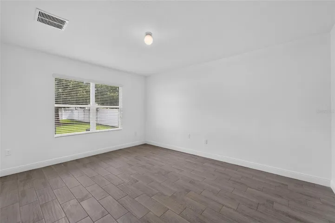
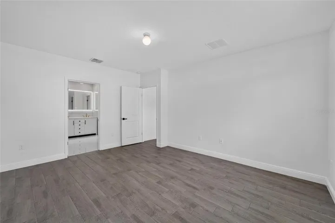
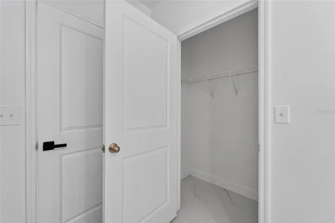
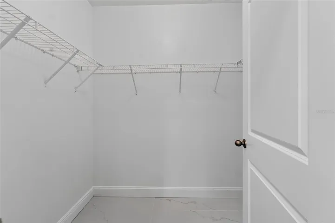
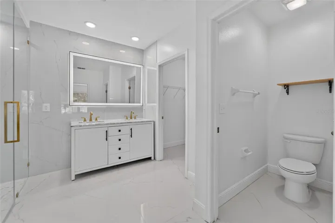
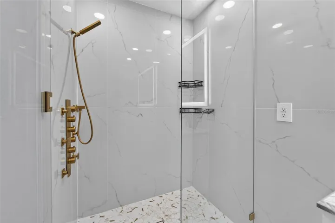
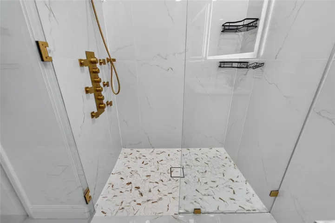
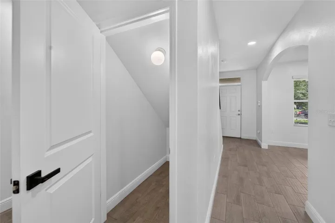
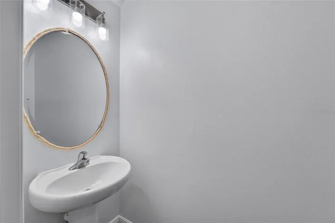
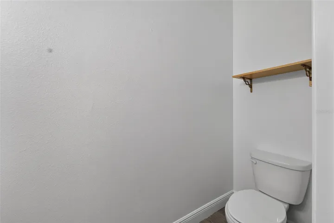
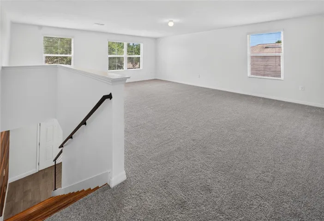
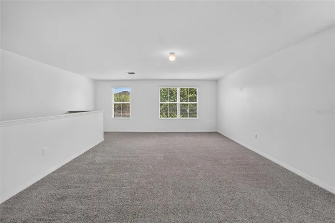
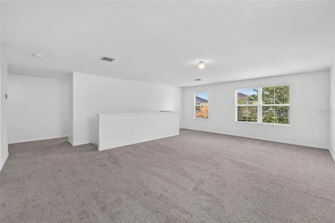
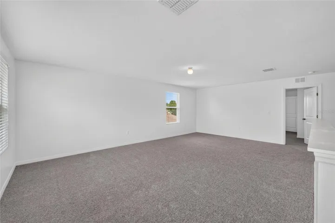
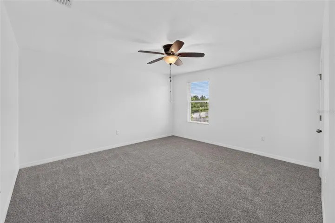
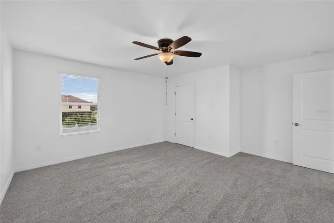
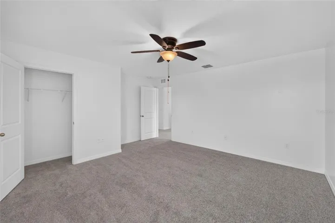
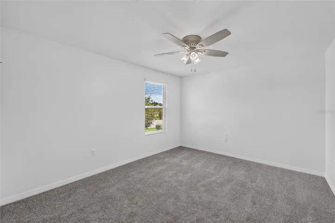
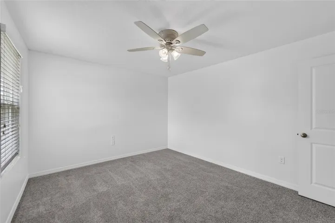
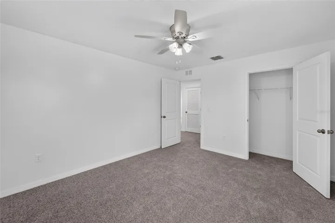
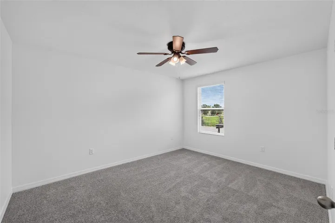
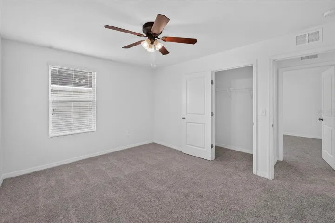
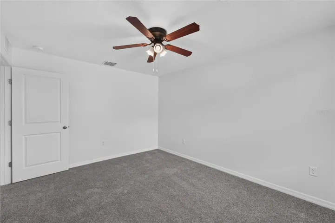
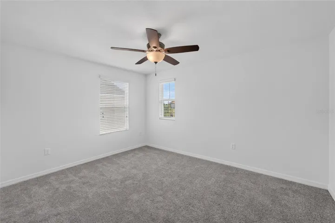
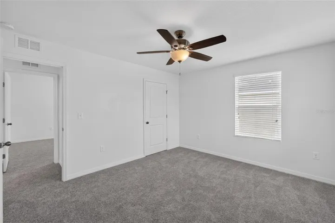
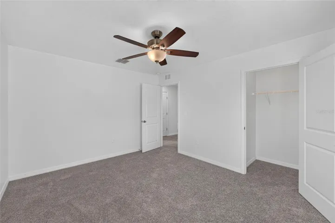
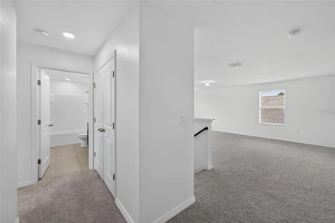
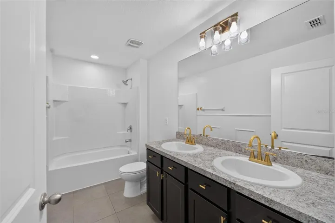
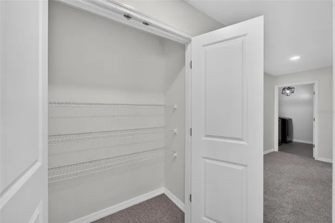
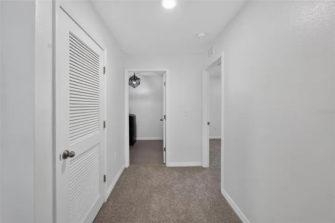
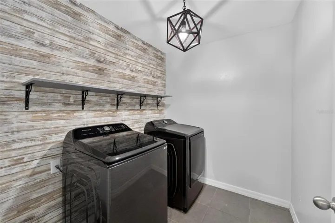
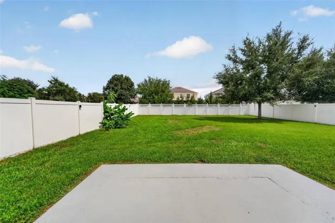
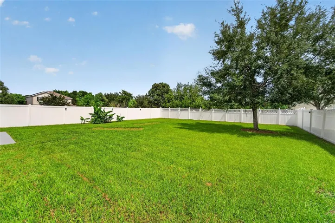
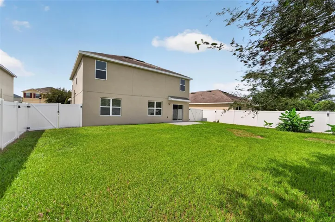
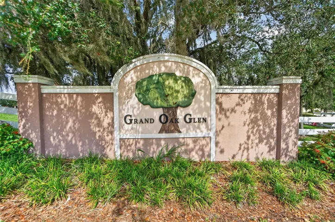
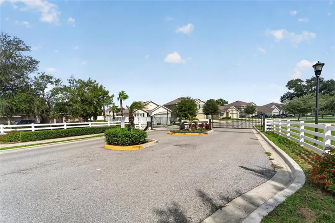
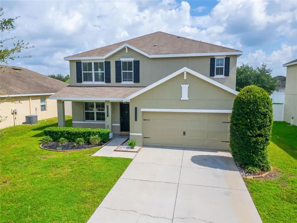
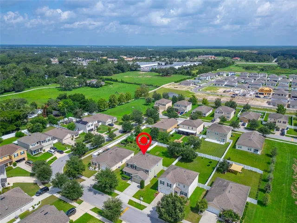
This beautiful 5-bedroom, 2.5-bath home is MOVE IN READY and located in the gated subdivision of Grand Oak Glen. It has been exceptionally well cared for and features numerous upgrades throughout. The fantastic floor plan includes a versatile flex space on the first floor that can be used as a home office, den, formal living room, or dining room. The primary bedroom and bath are also conveniently located on the first floor, offering both ease and maximum privacy. The primary bath has been completely remodeled with new flooring, a double vanity, a high-end LED lighted mirror with built-in anti-fog technology, and a spa inspired walk-in shower featuring both a rainfall shower head and handheld shower wand with designer gold fixtures. The kitchen features granite countertops, newer stainless steel appliances, and upgraded finishes throughout. There is also a convenient half bath on the first floor, perfect for guests. Upstairs, you’ll find a huge loft area that’s ideal for a second living room or hangout space, along with four additional generously sized bedrooms and a full bath. Outdoor living is a dream here whether you’re sitting on your covered front porch or enjoying the large, fully fenced backyard, a perfect spot for backyard entertaining, gardening, or pets. Additional upgrades include a recently painted interior and exterior, wood look ceramic tile throughout the first floor, brand-new carpet throughout the second floor, accent walls and updated fixtures throughout the home, and a BRAND NEW ROOF to be installed prior to closing. This home is move in ready! Grand Oak Glen is a small gated community in an excellent location with easy access to both I-4 and I-75, making commutes to Tampa, Wesley Chapel, and surrounding areas a breeze. Don’t wait, schedule your private showing today!
Address
Open on Google Maps-
Address: 9637 TRONCAIS CIRCLE
-
City: Thonotosassa
-
State/county: FL
-
Zip/Postal Code: 33592
-
Country: US
Details
Atualizado em julho 24, 2026 no 2:59 am-
Property ID TB8531780
-
Price $495,000
-
Property Size 3485 m²
-
Land Area 0.2 m²
-
Bedrooms 5
-
Bathrooms 3
-
Garages 2
-
Garage Size x x
-
Year Built 2017
-
Property Type Single Family Residence, Residential
-
Property Status Active, For Sale
Additional details
-
Listing Terms Cash,Conventional,FHA,VA Loan
-
Association Fee 575
-
Roof Shingle
-
Utilities Public
-
Sewer Public Sewer
-
Cooling Central Air
-
Heating Central
-
Flooring Carpet,Ceramic Tile
-
County Hillsborough
-
Property Type Residential
-
Elementary School Folsom-HB
-
Middle School Jennings-HB
-
High School King-HB
-
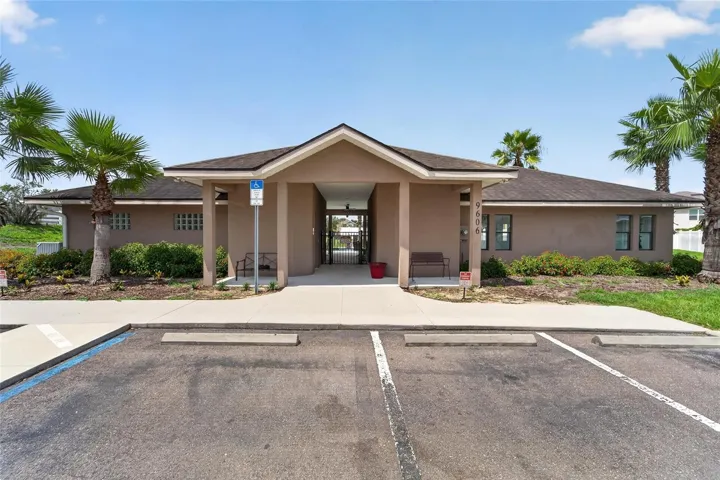
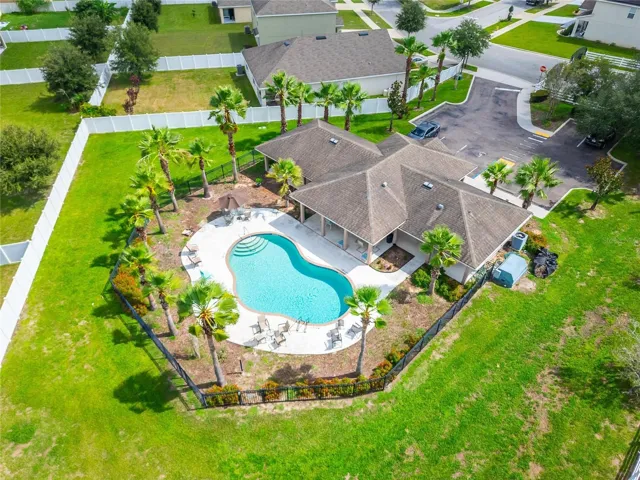
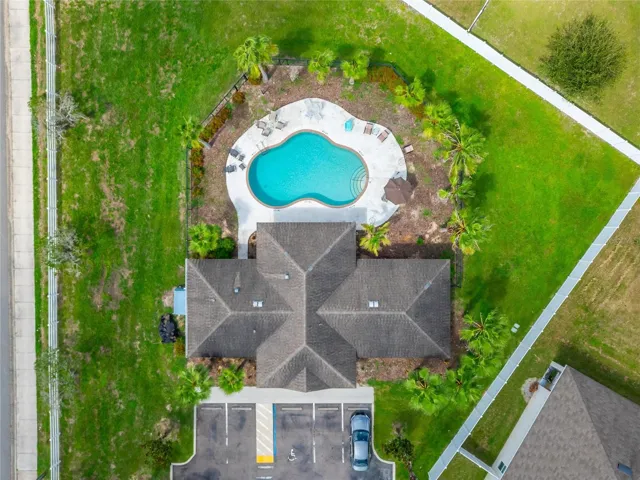
Community Features Deed Restrictions,Gated Community - No Guard,Pool,Sidewalks
Features
Mortgage Calculator
-
Down Payment
-
Loan Amount
-
Monthly Mortgage Payment
-
Property Tax
-
Home Insurance
-
PMI
-
Monthly HOA Fees