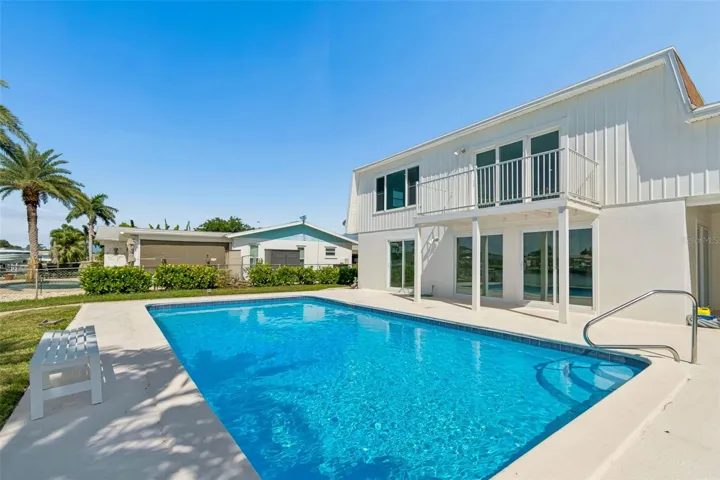
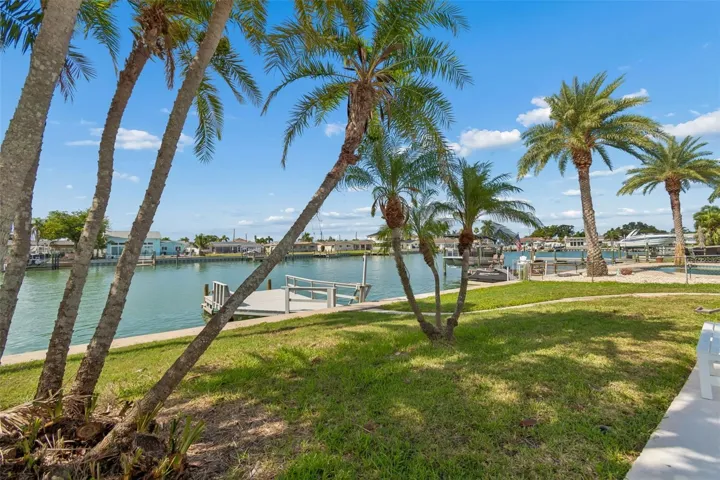
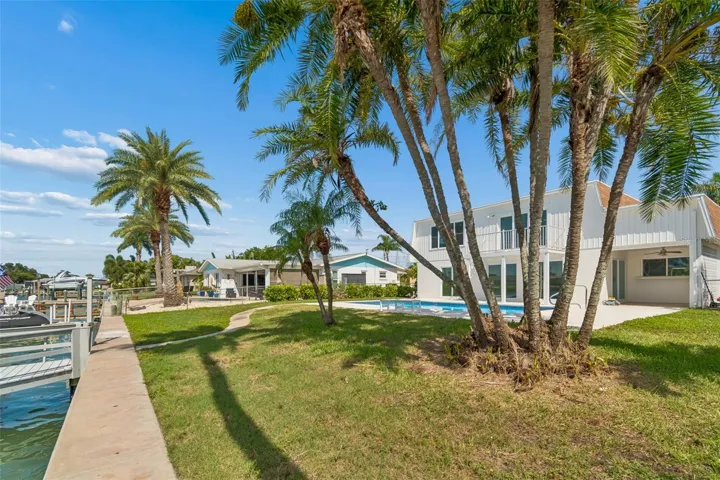
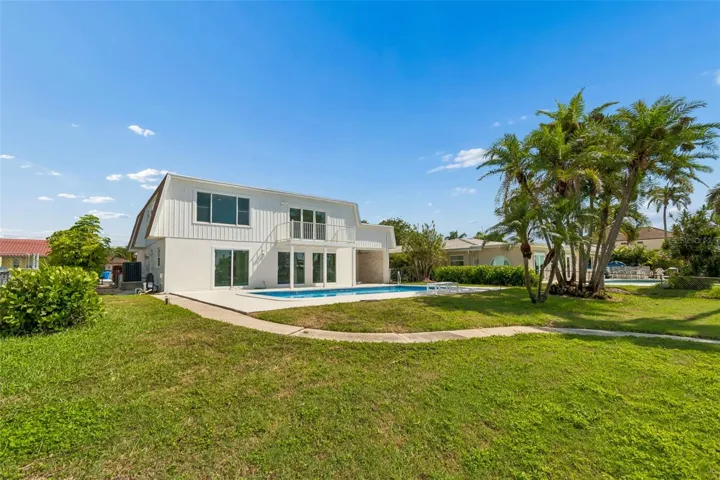
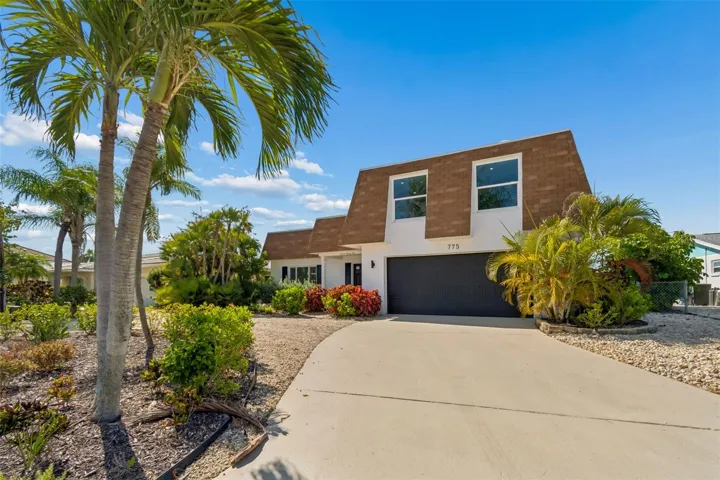
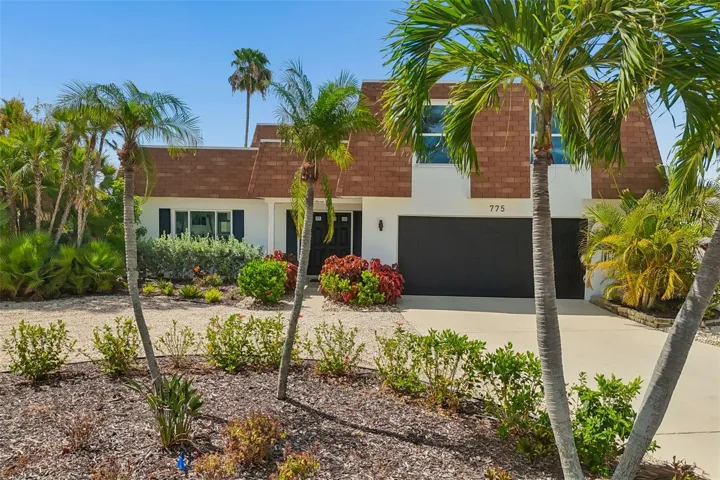
- Single Family Residence, Residential
- 4
- 3
- 2
- 3142 Sqft
Description
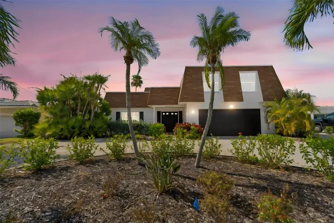
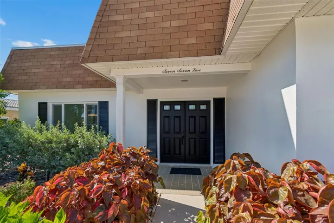
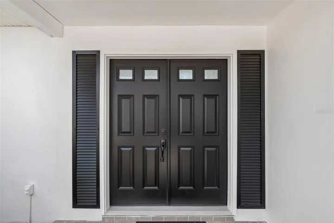
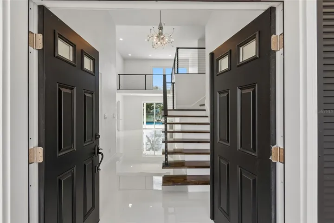
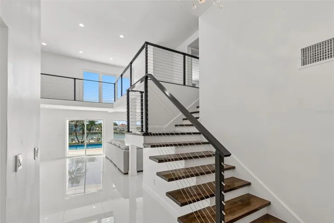
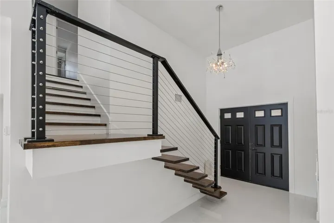
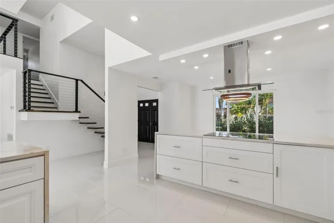
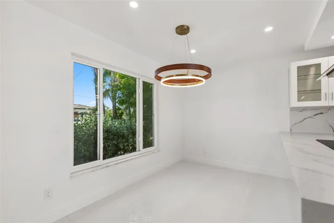
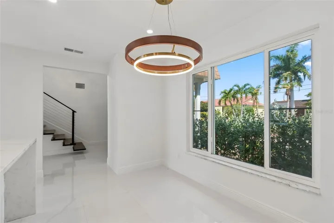
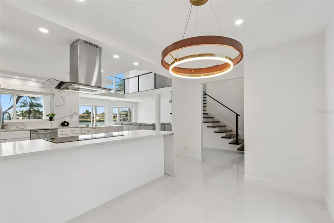
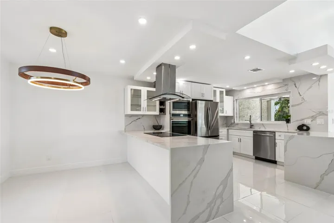
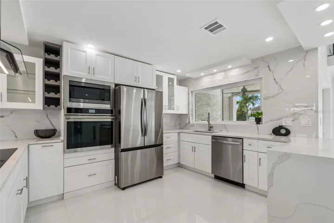
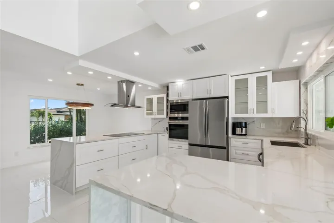
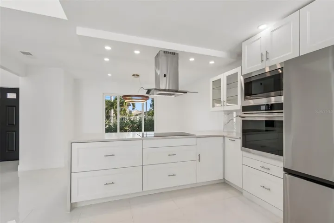
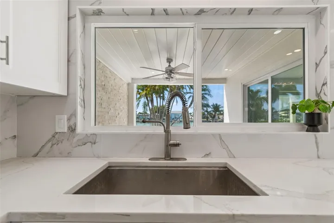
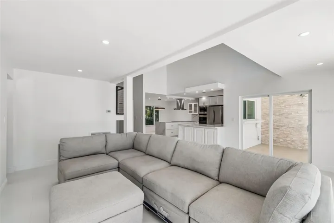
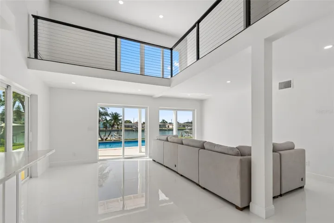
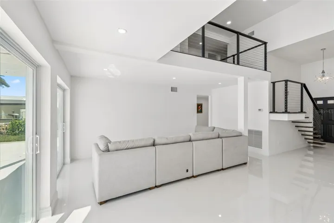
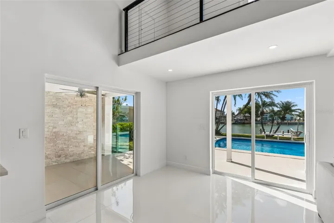
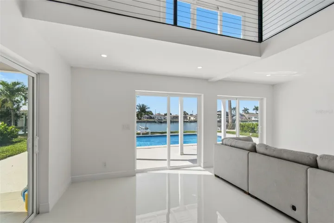
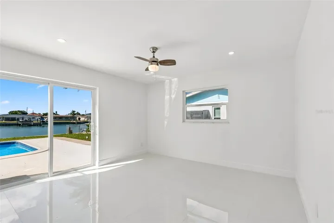
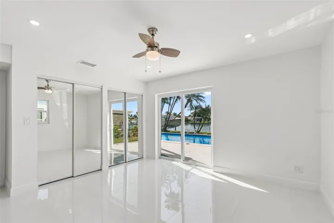
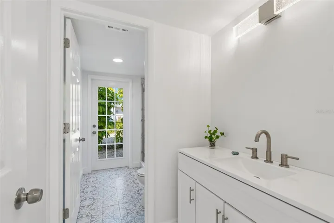
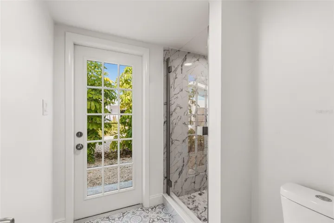
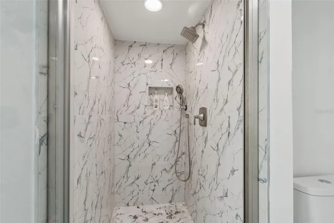
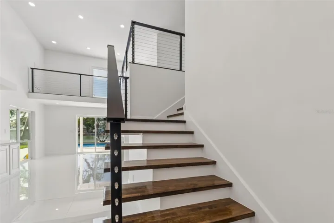
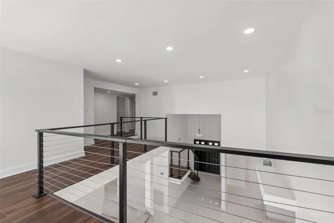
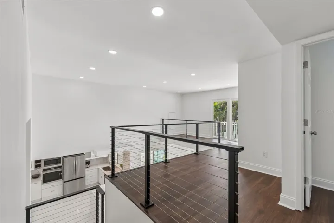
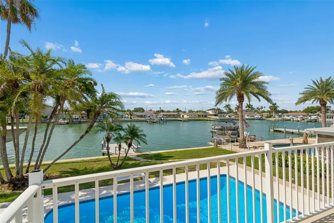
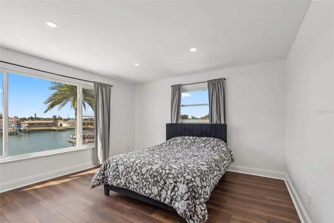
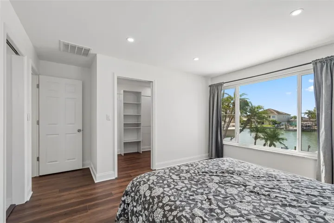
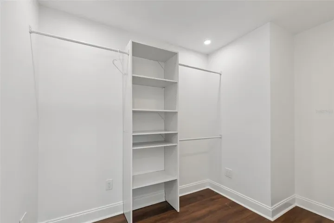
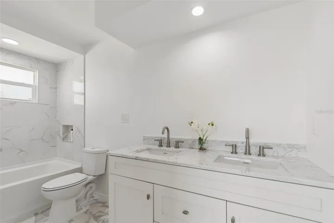
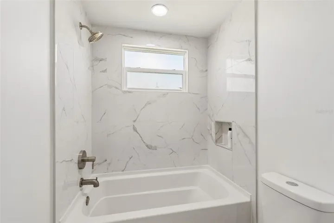
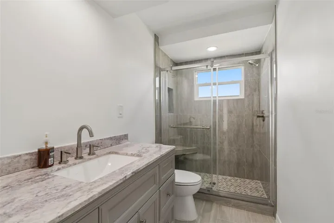
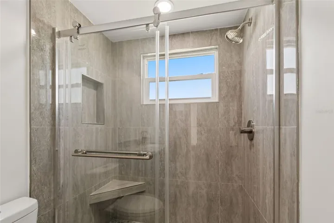
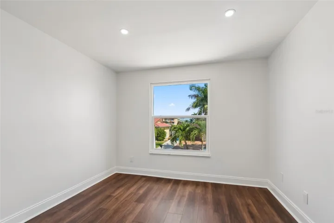
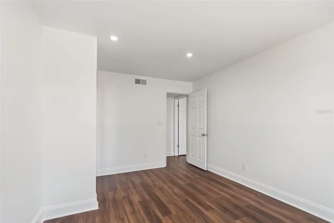
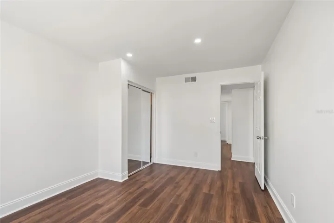
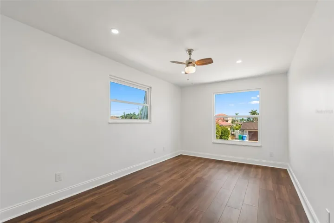
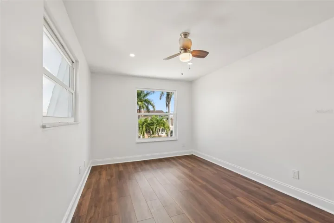
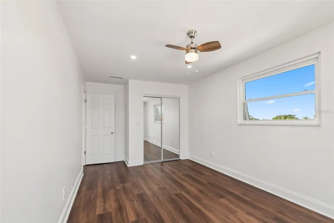
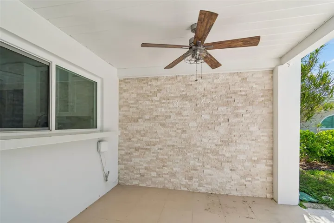
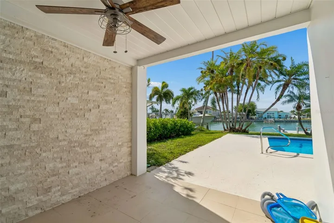
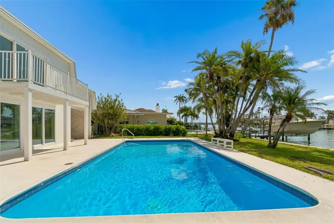
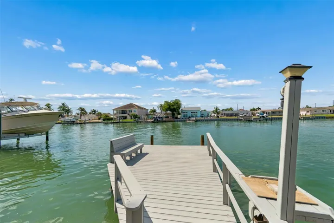
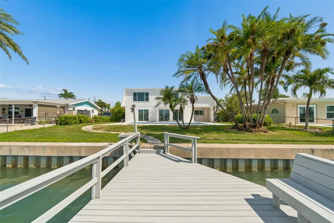
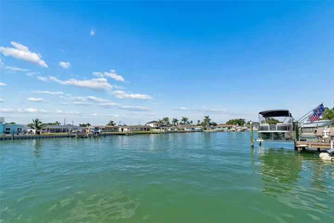
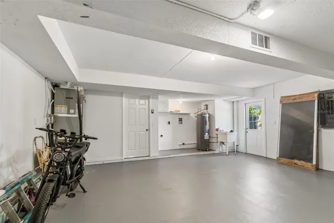
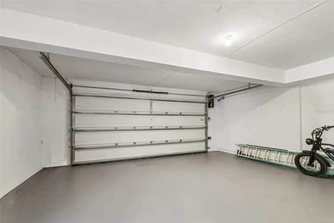
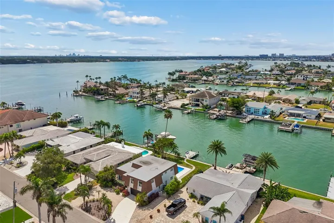
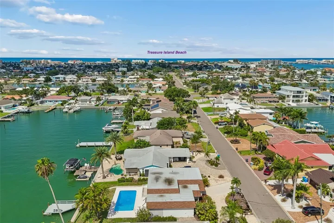
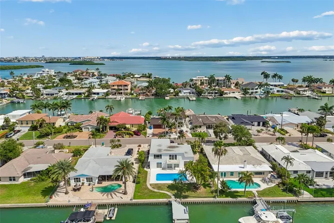
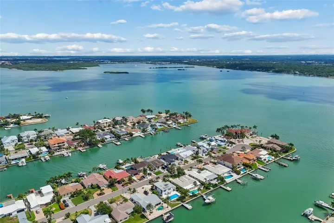
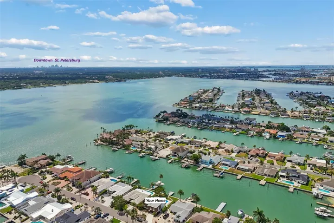
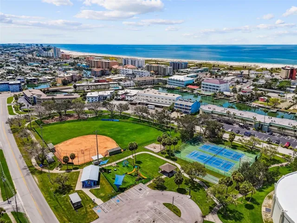
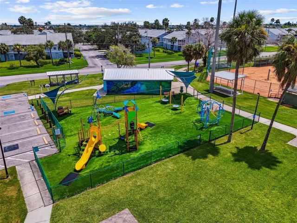
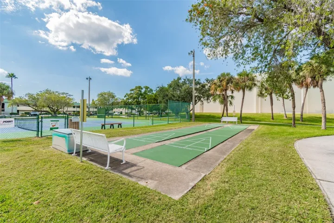
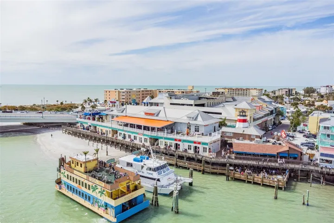
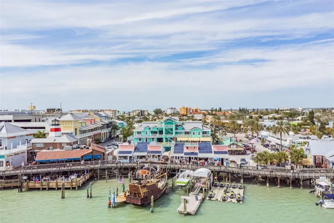
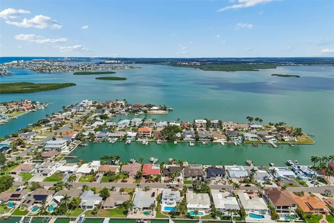
Completely updated 4 bedroom, 3 full-bath residence in the prestigious Isle of Capri. This home is a boater’s dream. Leave your deep-water dock and you are less than 5 minutes to the Intracoastal Waterway. Then, it’s a short trip to John’s Pass and the Gulf. The open floor plan in this spacious home features water views from almost every room. The high ceilings with 3 large sliding doors make this home ideal for indoor/outdoor entertaining. This home boasts 2 open living areas, one upstairs and one downstairs. Both overlook the water. Take your pick of a primary bedroom suite on each floor, with stunning water views from both suites. The first-floor suite leads out to the pool area and has plenty of closet space. The 2nd, 3rd and 4th bedrooms are located upstairs, and all are comfortably sized with plenty of closet space, including a large walk-in closet in the 2nd floor suite. The large open kitchen features all new appliances and a pass-through to the outdoor patio. This home includes many extras such as impact windows and sliding glass doors, laundry chute, large 2-car garage, and circular driveway. The Isle of Capri neighborhood has a park, playground, racquetball courts, ball field, and dog park. Enjoying the award-winning Treasure Island Beaches, great restaurants and shops make you feel like you’re on vacation year-round. Outstanding value for a waterfront home with so much to offer.
Address
Open on Google Maps-
Address: 775 CAPRI BOULEVARD
-
City: Treasure Island
-
State/county: FL
-
Zip/Postal Code: 33706
-
Country: US
Details
Atualizado em agosto 4, 2026 no 4:12 pm-
Property ID TB8527052
-
Price $1,495,000
-
Property Size 3142 m²
-
Land Area 0.19 m²
-
Bedrooms 4
-
Bathrooms 3
-
Garages 2
-
Garage Size x x
-
Year Built 1976
-
Property Type Single Family Residence, Residential
-
Property Status Active, For Sale
Additional details
-
Listing Terms Cash,Conventional
-
Roof Membrane
-
Utilities Electricity Connected,Sewer Connected,Water Connected
-
Sewer Public Sewer
-
Cooling Central Air
-
Heating Central,Electric,Heat Pump
-
Flooring Ceramic Tile,Luxury Vinyl
-
County Pinellas
-
Property Type Residential
-
Pool Gunite,In Ground
-
Parking Garage Door Opener
-
Elementary School Azalea Elementary-PN
-
Middle School Azalea Middle-PN
-
High School Boca Ciega High-PN
-
Community Features Dog Park,Park,Playground,Racquetball
-
Waterfront Canal - Saltwater
Mortgage Calculator
-
Down Payment
-
Loan Amount
-
Monthly Mortgage Payment
-
Property Tax
-
Home Insurance
-
PMI
-
Monthly HOA Fees