


- Single Family Residence, Residential
- 4
- 4
- 2
- 4890 Sqft
Description
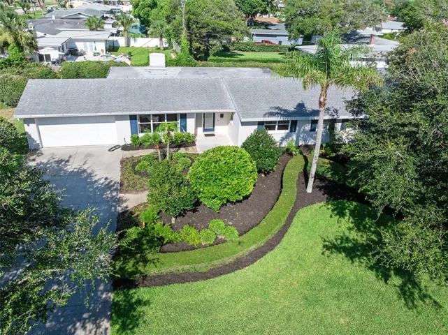
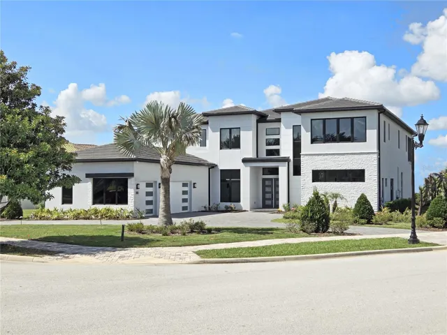
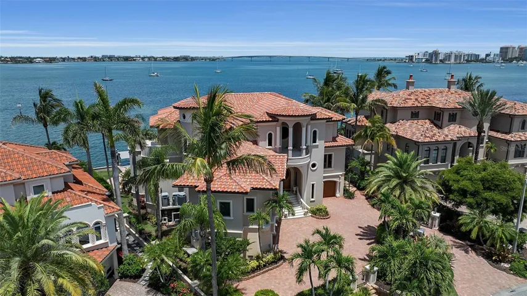
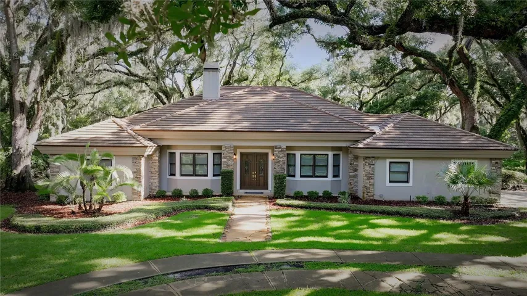
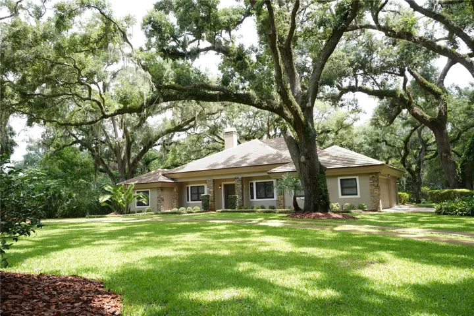
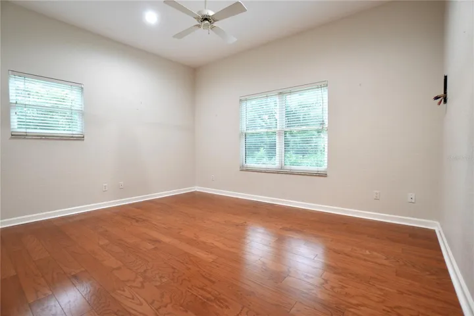
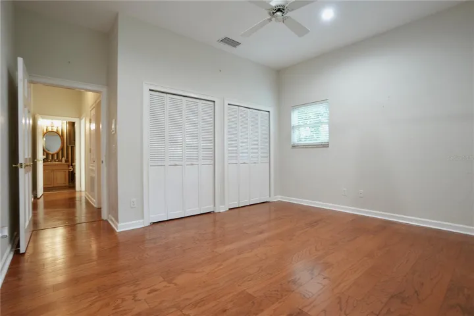
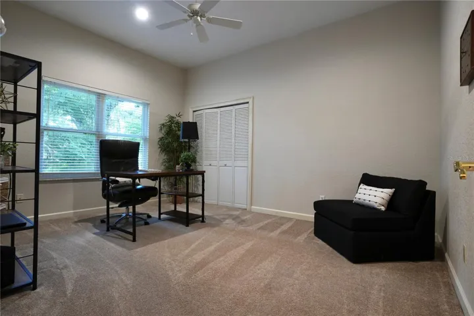
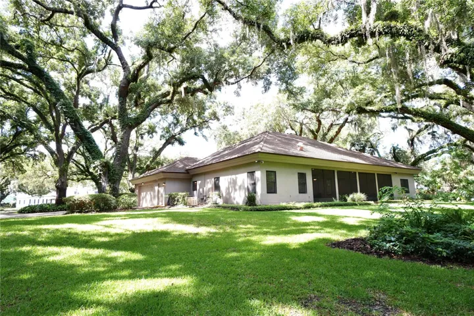
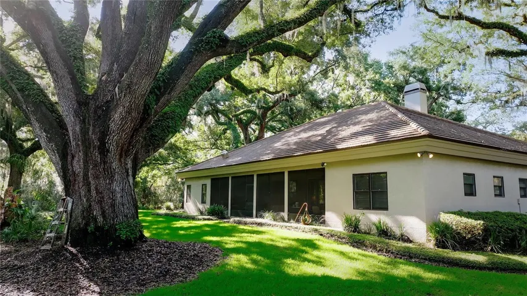
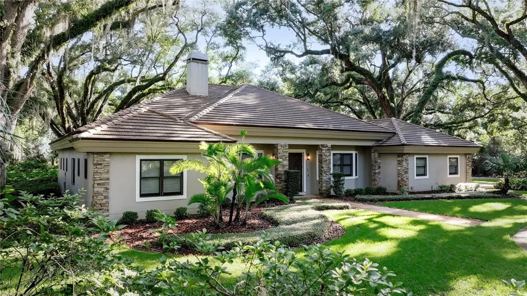
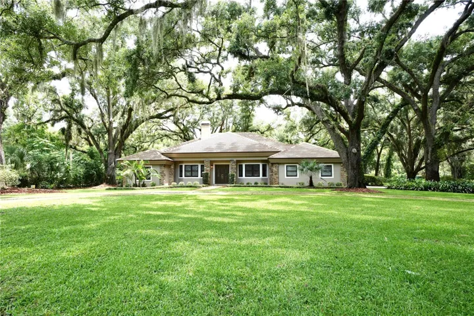
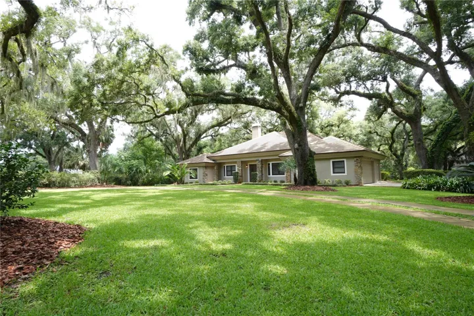
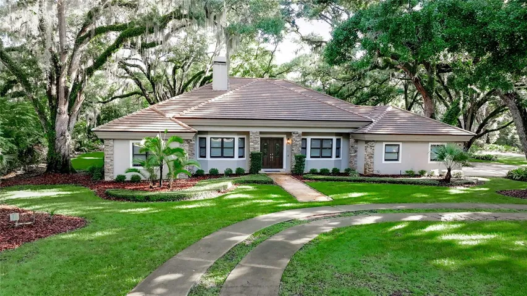
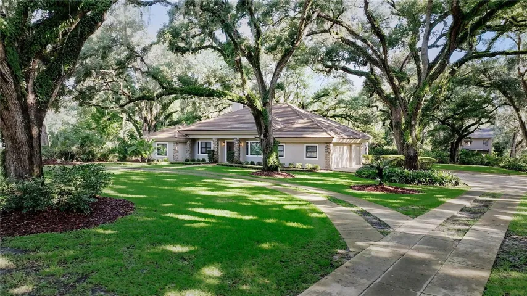
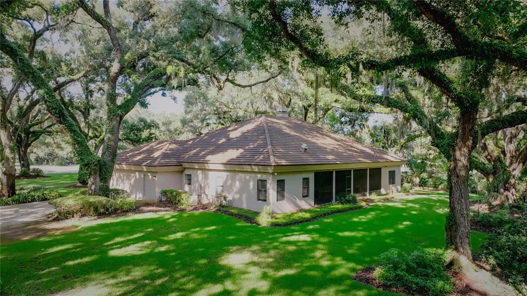
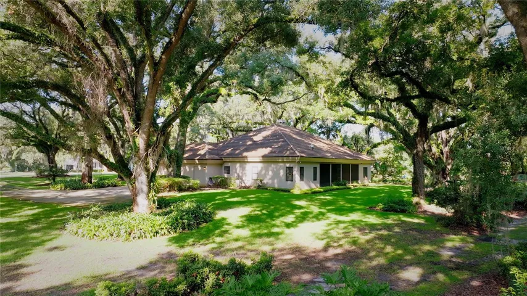
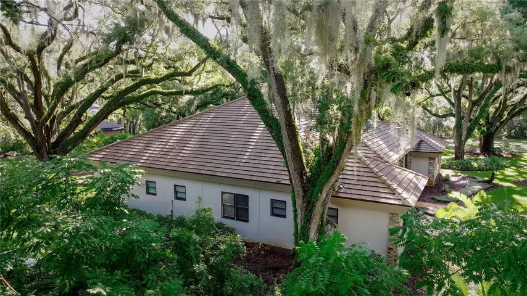
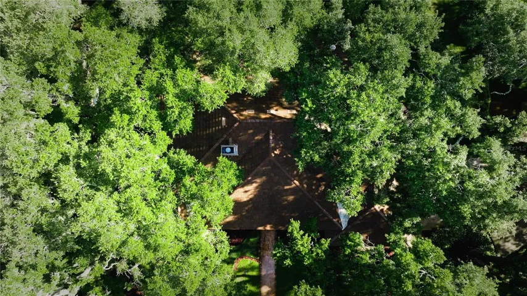
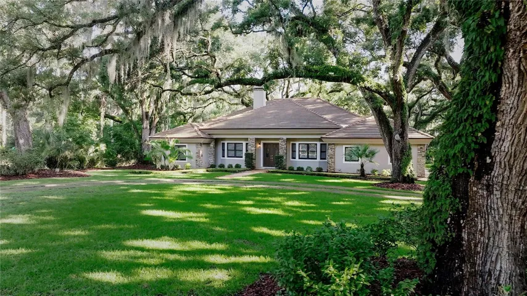
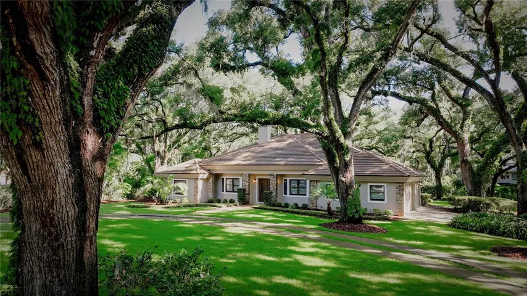
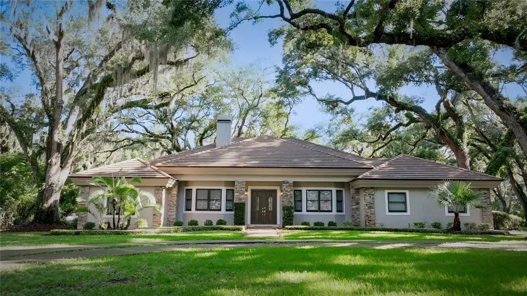
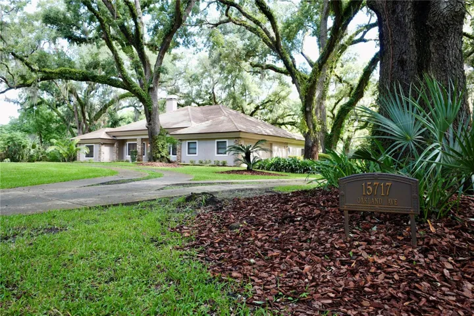
Welcome to this exceptional ONE-OWNER CUSTOM HOME, nestled beneath a breathtaking canopy of mature live oak trees on a beautifully landscaped ONE-ACRE HOMESITE in one of Oakland’s most sought-after locations. Offering 3,515 square feet of living space (4,890 total square feet), this thoughtfully designed 4-bedroom, 3.5-bath residence combines timeless Old Florida charm with OUTSTANDING QUALITY CONSTRUCTION, FEATURING ALL-STEEL CONSTRUCTION—INCLUDING STEEL ROOF TRUSSES—for exceptional durability and peace of mind.
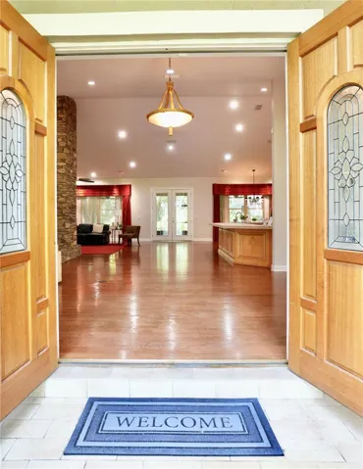
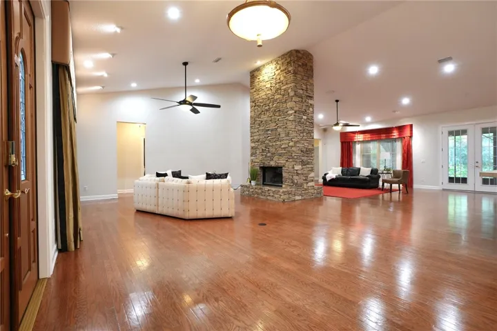
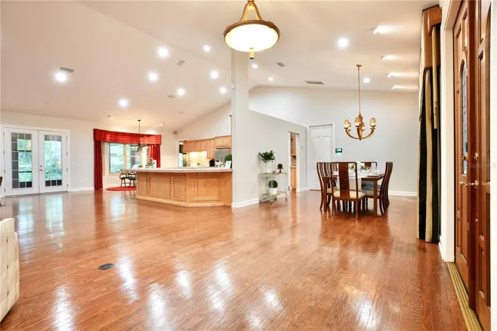
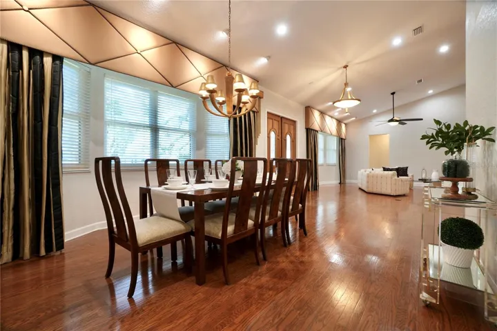
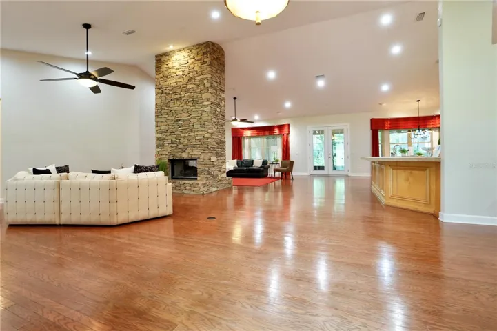
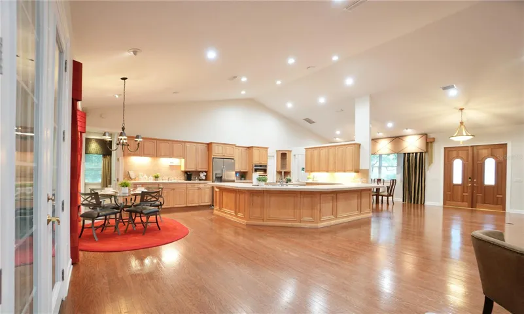
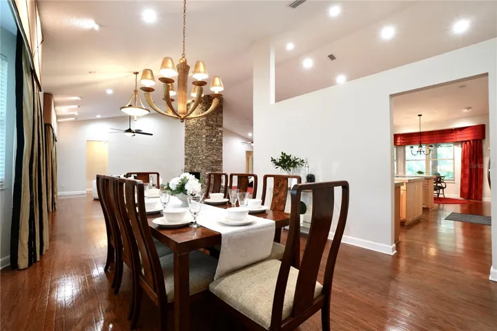
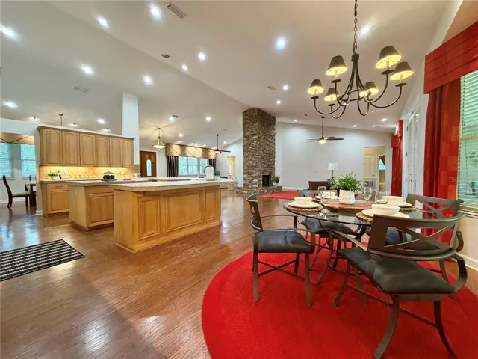
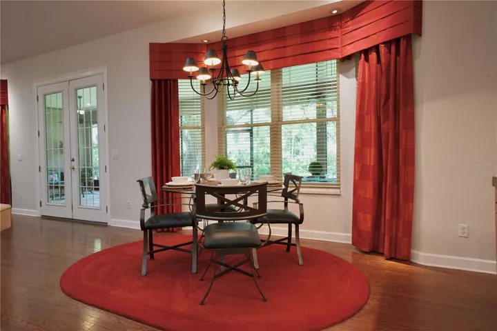
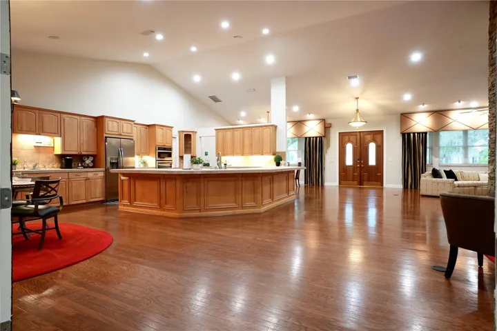
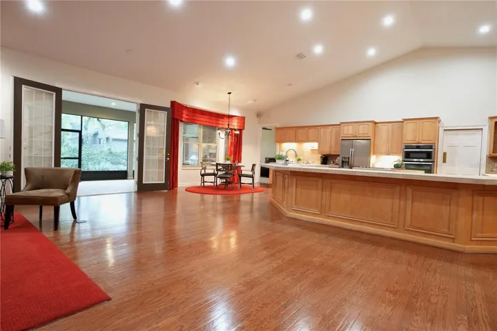
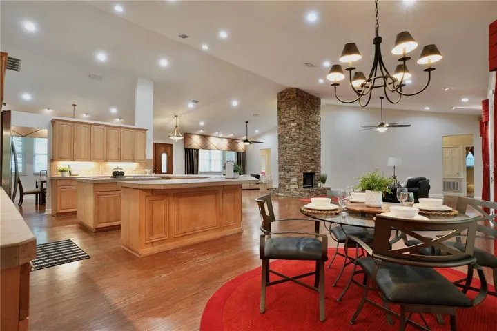
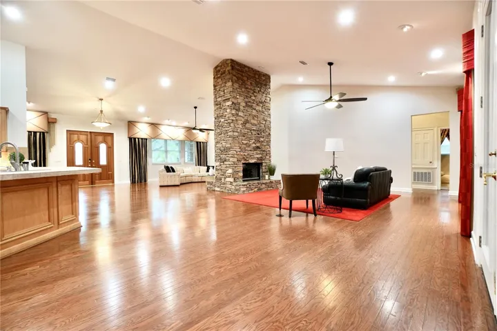
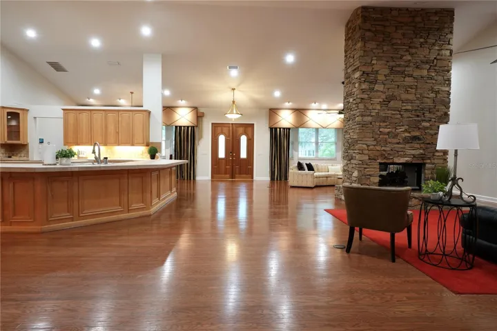
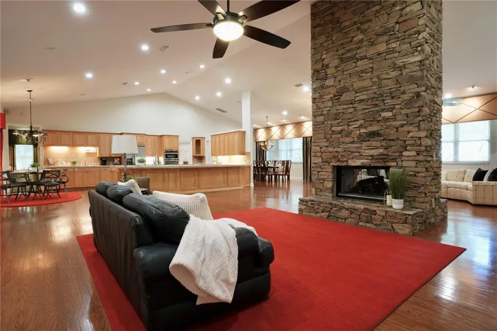
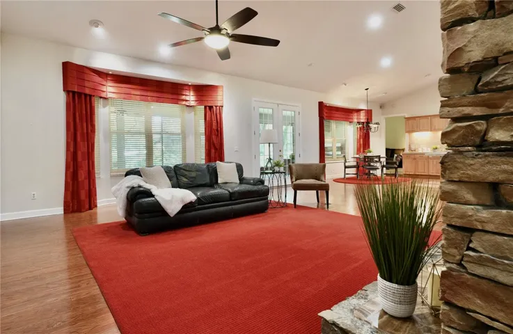
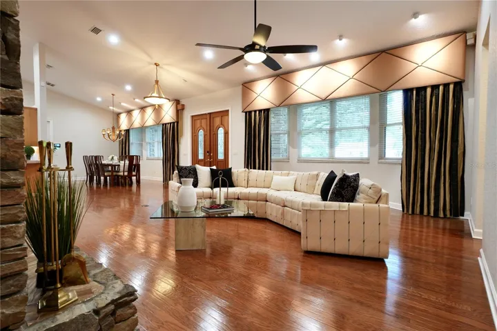
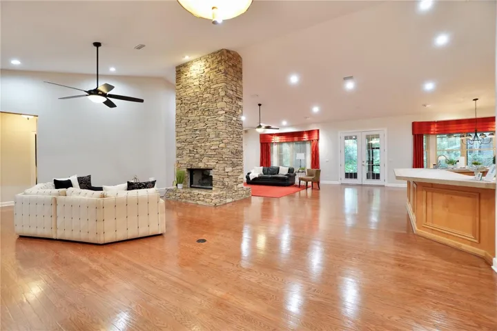
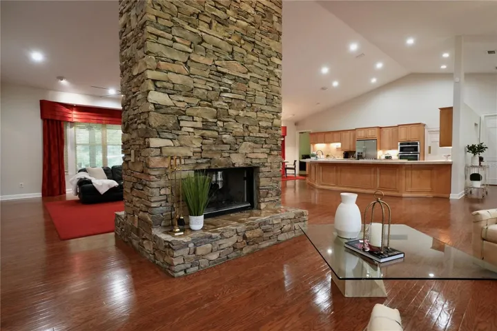
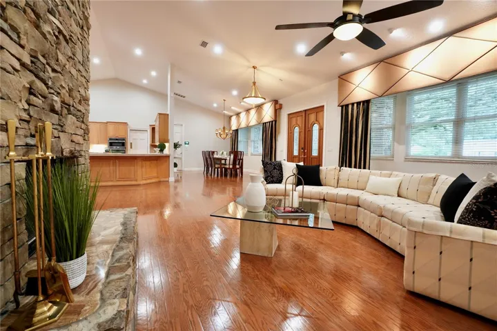
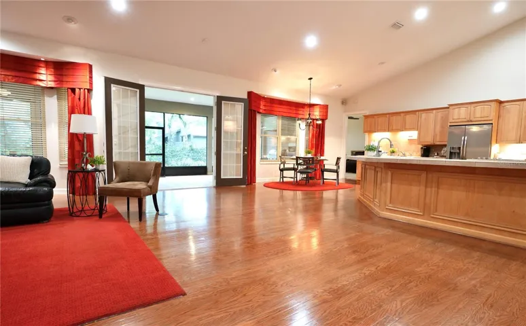
A circular driveway and side-entry OVERSIZED TWO-CAR GARAGE create impressive curb appeal, while double front doors welcome you into a spacious, OPEN FLOOR PLAN with 17.5′ VAULTED CEILINGS in living area and 10′ CEILING HEIGHT in bedrooms.This home has been designed for both everyday living and entertaining. At the heart of the home is a stunning DOUBLE-SIDED FIREPLACE with Tennessee Stone which creates a beautiful focal point between the formal living room and the inviting family room. The living areas flows seamlessly into the kitchen, separated only by a short wall between the kitchen and dining room that preserves the home’s open, airy feel.
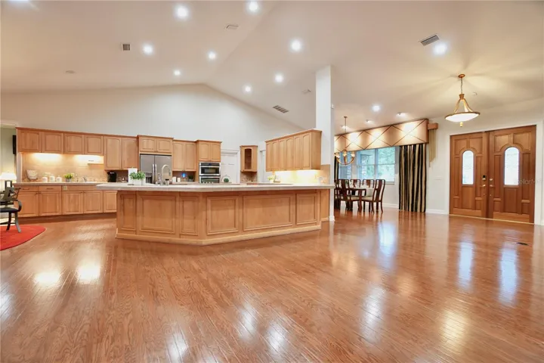
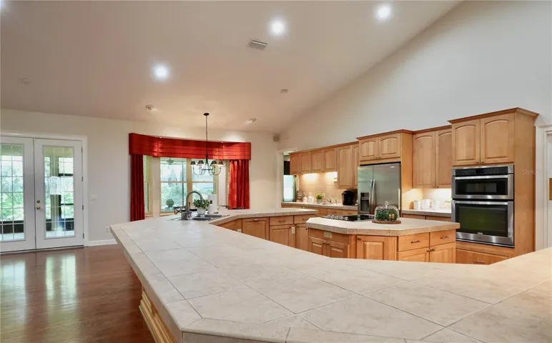
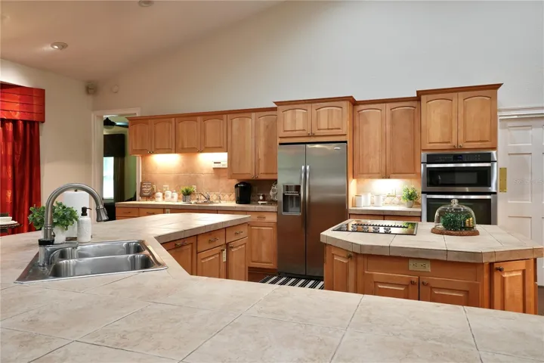
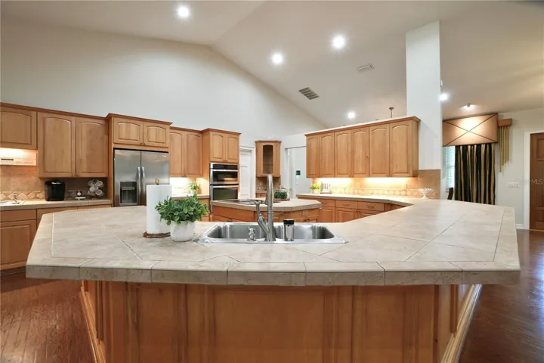
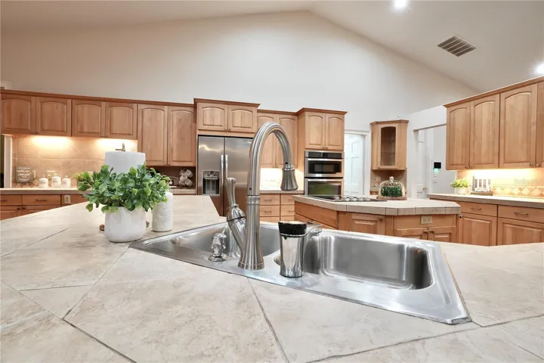
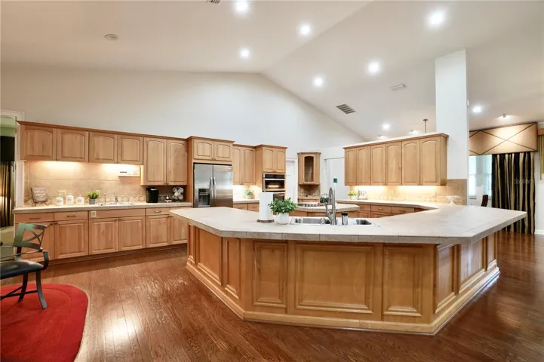
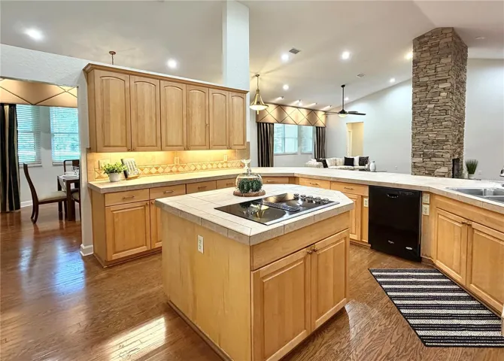
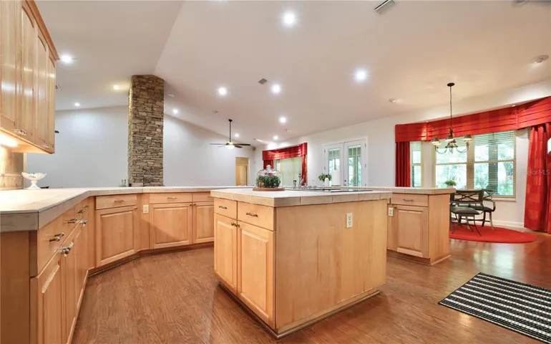
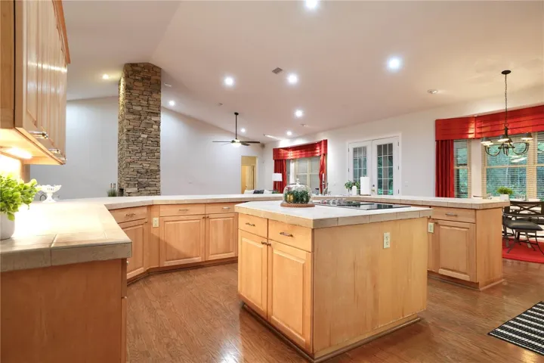
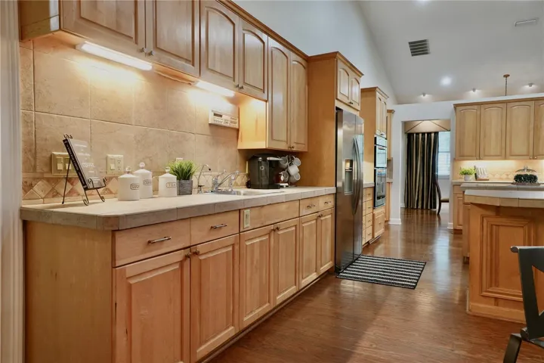
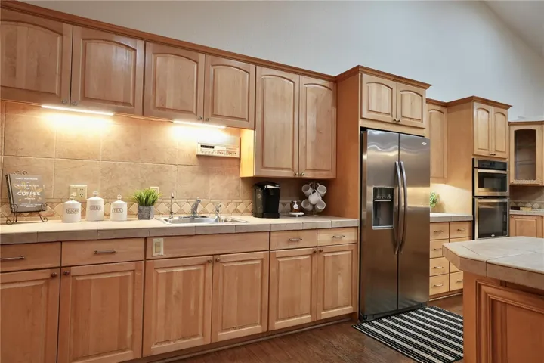
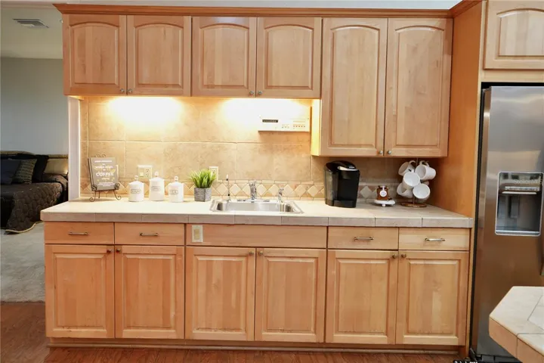
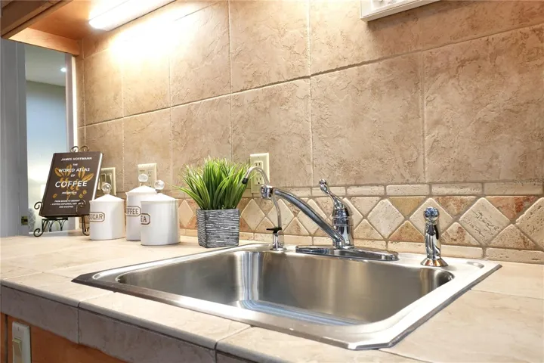
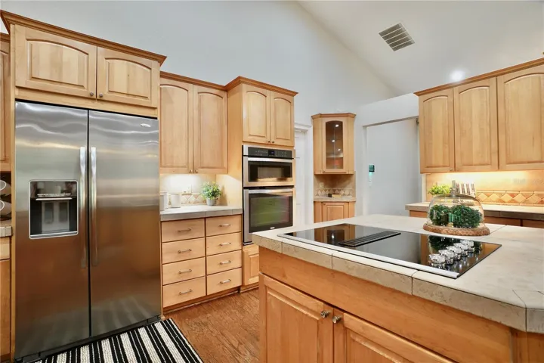
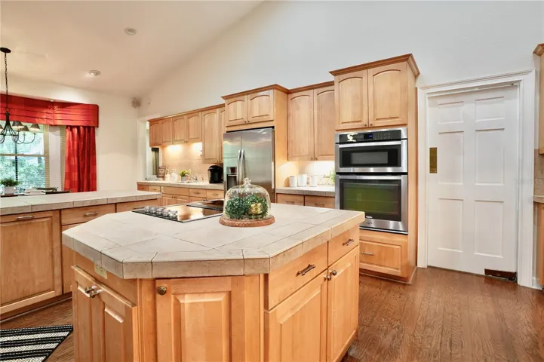
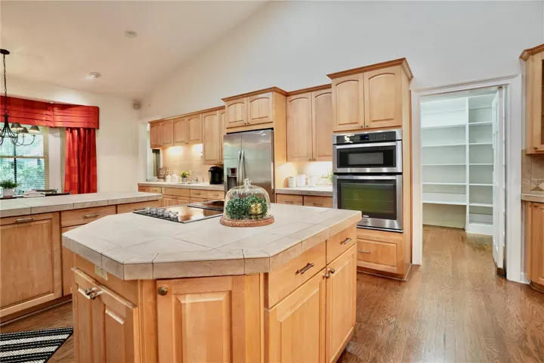
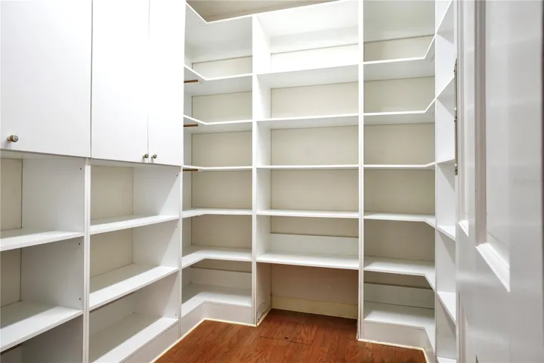
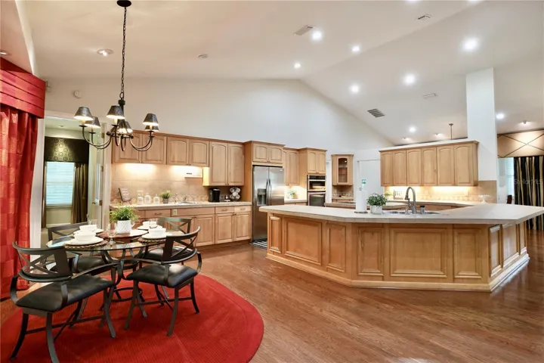
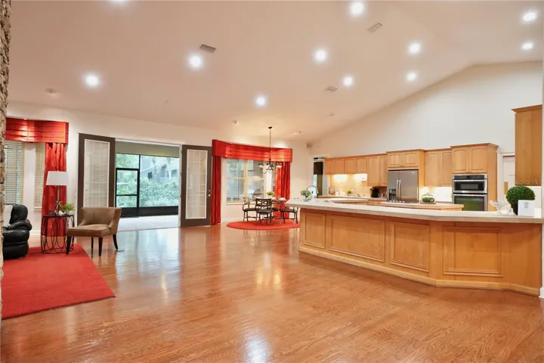
The EXPANSIVE KITCHEN is designed to bring everyone together, featuring TWO SINKS, a WRAPAROUND BREAKFAST BAR with seating for up to eight, a center ISLAND WITH COOKTOP, generous eat-in dining area, WALK-IN PANTRY with custom built-in shelving, and abundant countertop workspace. The open layout allows the kitchen, dining, and living areas to remain connected, making this home ideal for entertaining, holidays, and family gatherings.
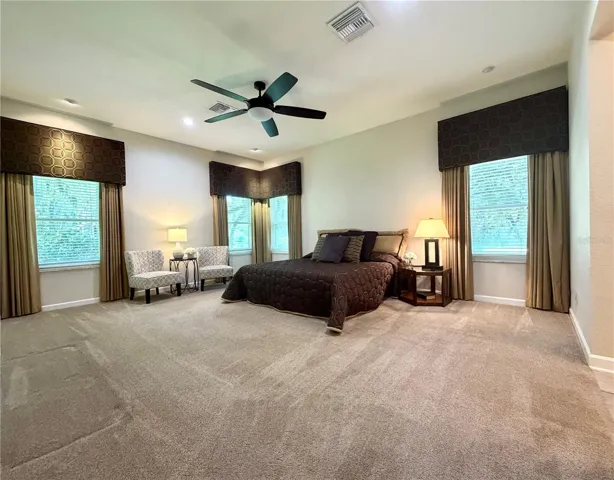
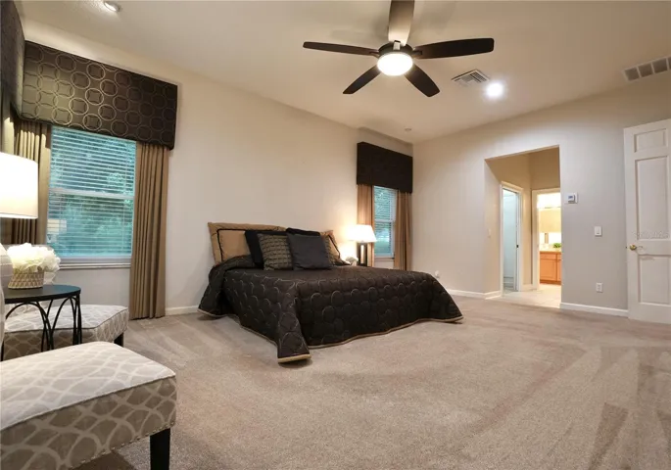
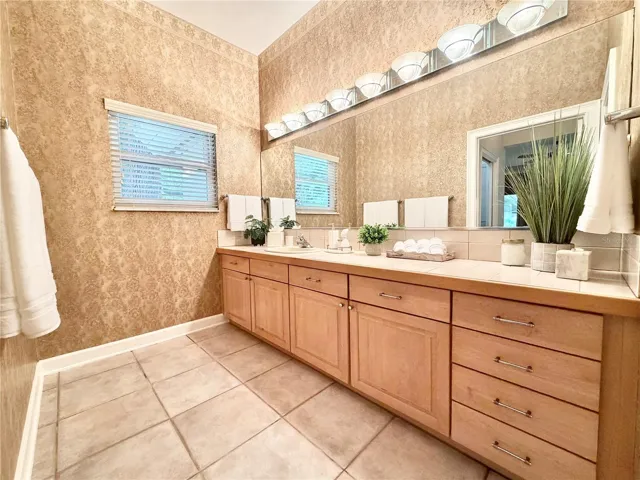
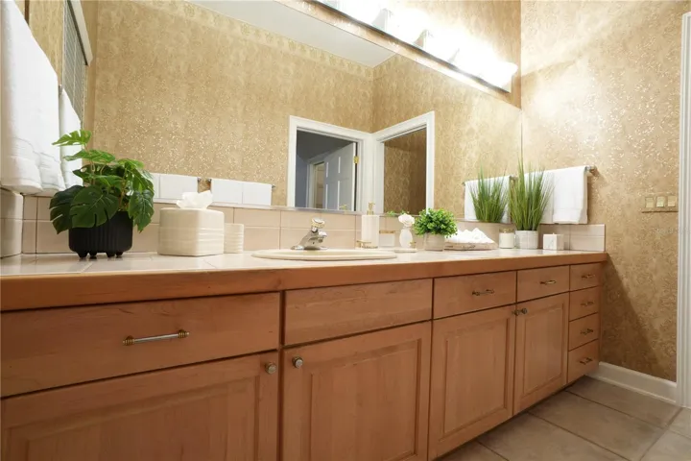
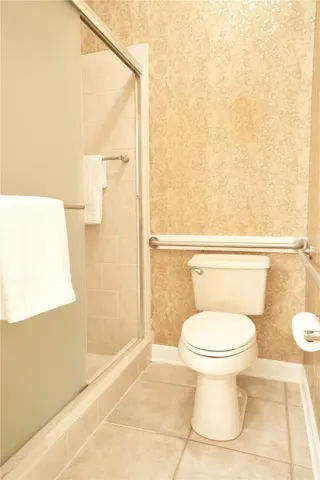
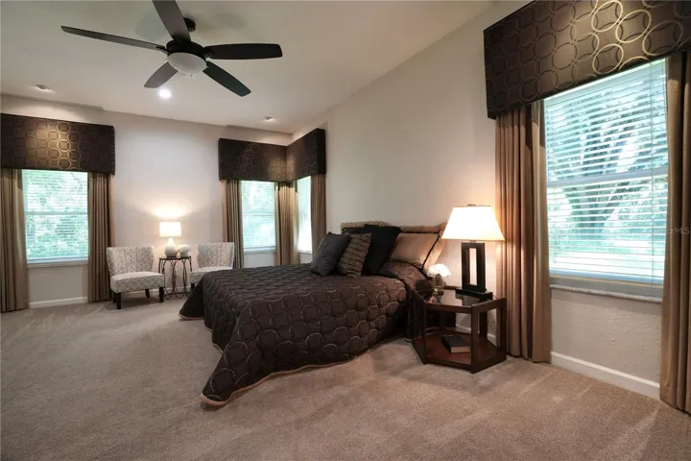
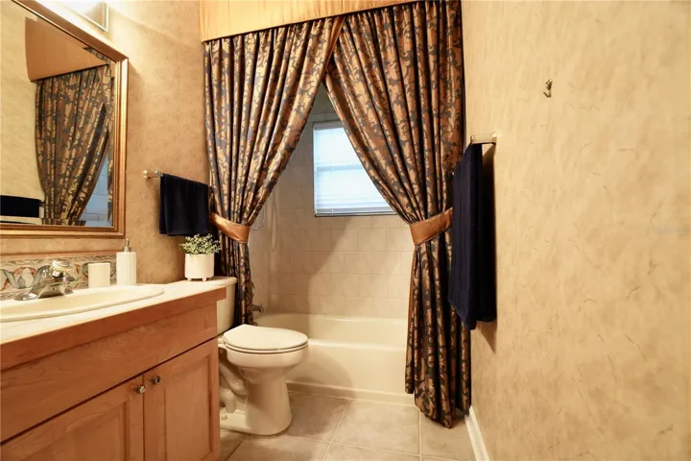
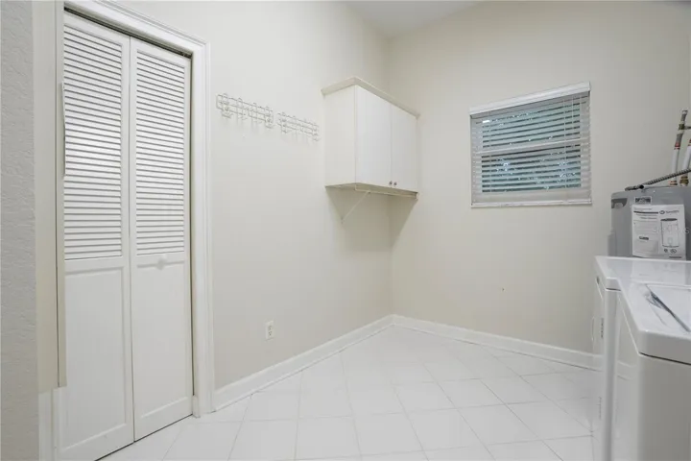
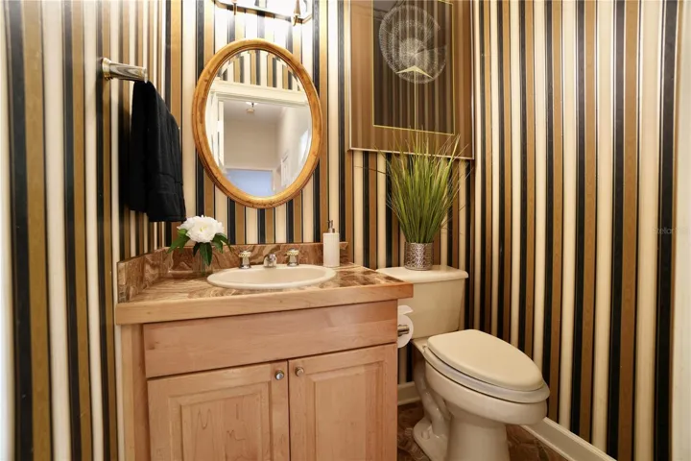
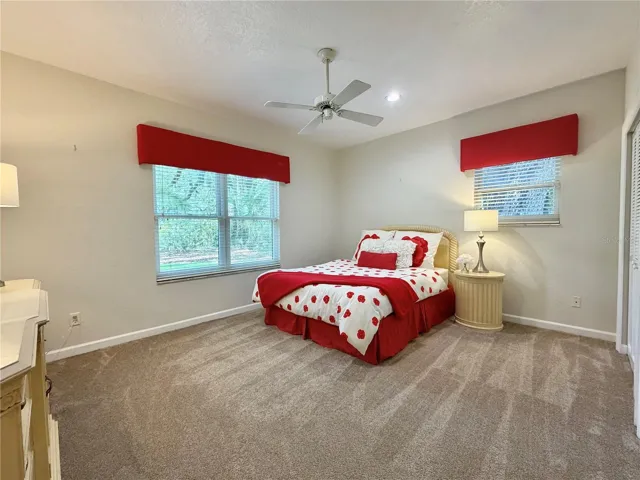
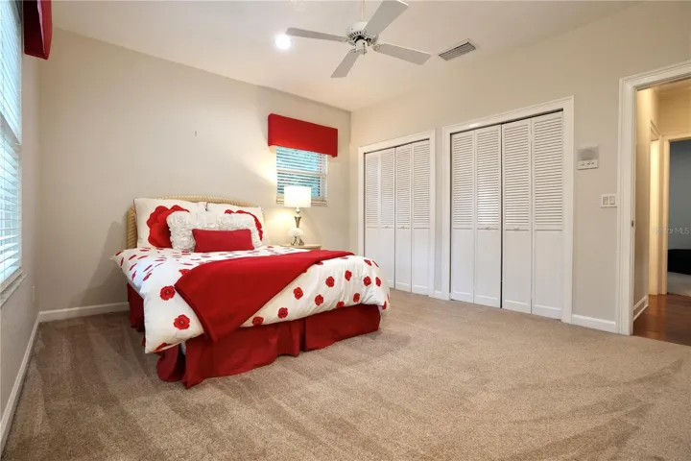
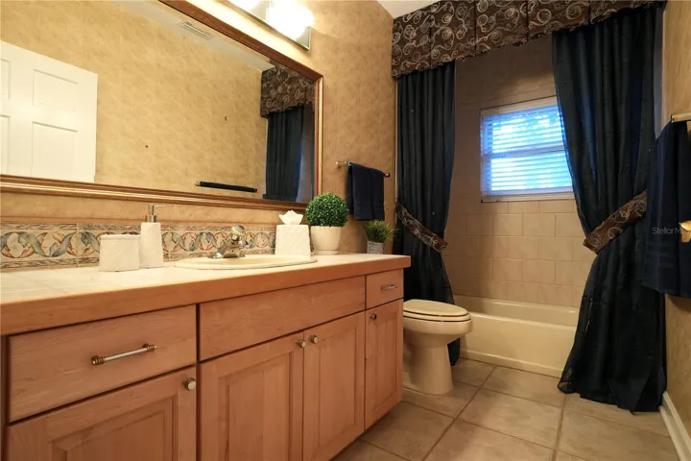
The desirable THREE-WAY SPLIT FLOOR PLAN offers both privacy and flexibility. Two secondary bedrooms and a full bath are located toward the front of the home, while a separate guest wing features an additional bedroom, full bath, oversized laundry room with storage, and a convenient half bath. Privately tucked away on the opposite side of the home, the spacious primary suite offers two walk-in closets and an ensuite bath with a walk-in shower.
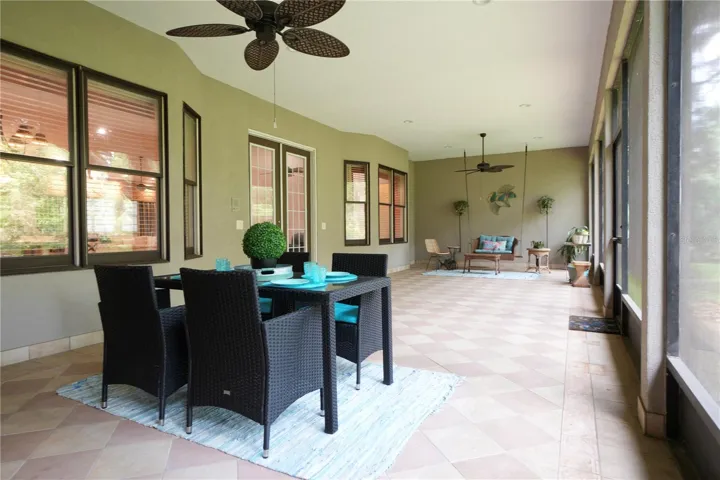
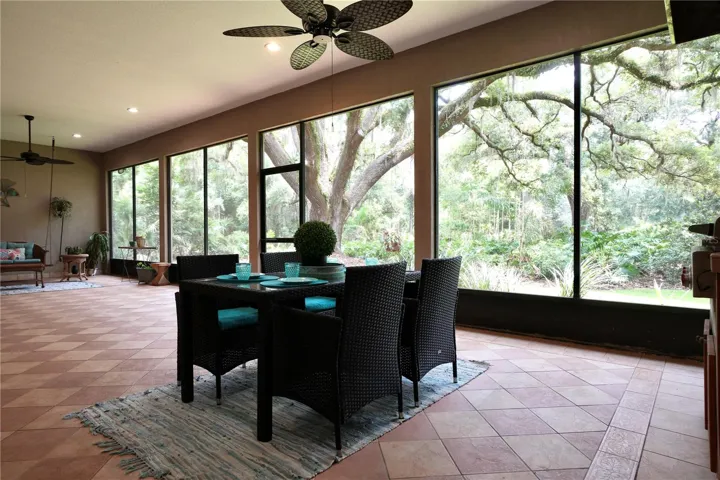
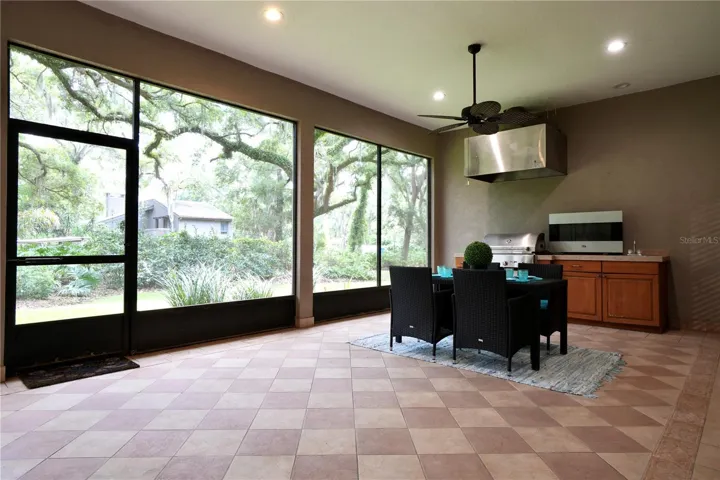
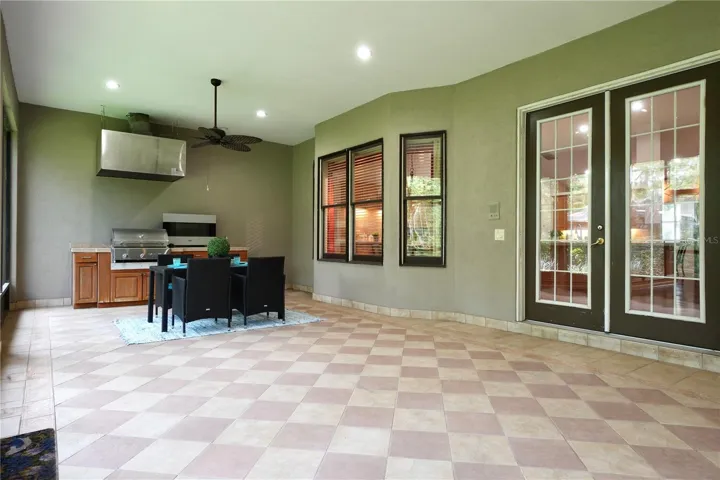
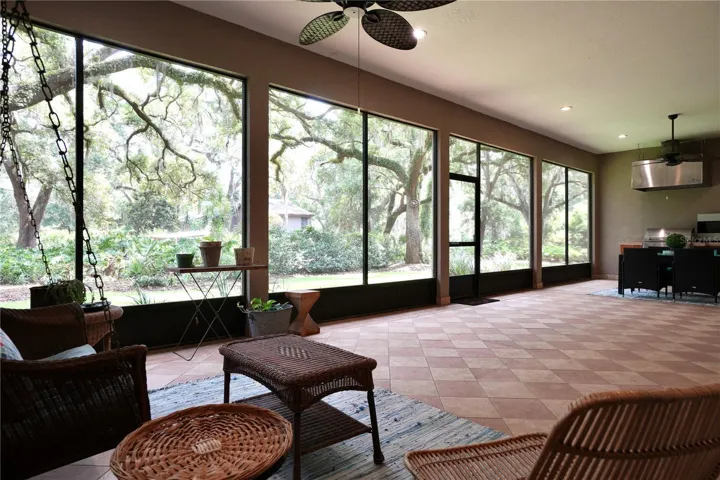
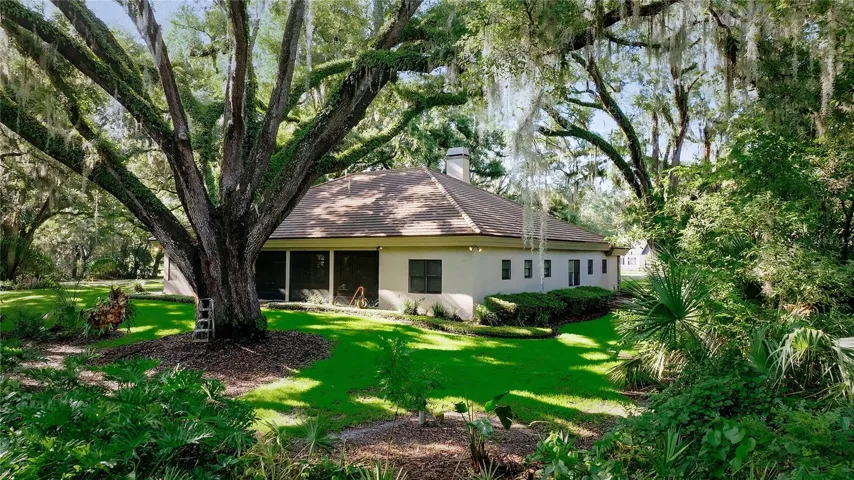
Double glass doors open to an expansive screened lanai that extends the living space outdoors, complete with a summer kitchen and peaceful views of the lush backyard surrounded by mature tropical landscaping and majestic oak trees.
Additional updates include a tile roof (2015), HVAC ductwork (2020), exterior stucco upgrades and fresh paint (2021), one water heater replaced in 2018 and the second in February 2025, Connection to city water in 2019, The well was retained exclusively for lawn irrigation.
Perfectly located with convenient access to the Florida Turnpike, Highway 50, shopping, dining, and area attractions. This meticulously maintained custom home offers the rare combination of quality construction, timeless design, generous living spaces, and an unbeatable Oakland location. This is Florida living at its finest.
Address
Open on Google Maps-
Address: 15717 E OAKLAND AVENUE
-
City: Winter Garden
-
State/county: FL
-
Zip/Postal Code: 34787
-
Country: US
Details
Atualizado em julho 7, 2026 no 6:44 pm-
Property ID O6419032
-
Price $1,795,000
-
Property Size 4890 m²
-
Land Area 1 m²
-
Bedrooms 4
-
Bathrooms 4
-
Garages 2
-
Garage Size x x
-
Year Built 1997
-
Property Type Single Family Residence, Residential
-
Property Status Active, For Sale
Additional details
-
Listing Terms Cash,Conventional,VA Loan
-
Roof Tile
-
Utilities Cable Connected,Electricity Connected,Sewer Connected,Water Connected
-
Sewer Public Sewer
-
Cooling Central Air
-
Heating Central
-
Flooring Tile,Wood
-
County Orange
-
Property Type Residential
-
Parking Circular Driveway,Driveway,Garage Door Opener,Oversized
-
Elementary School Tildenville Elem
-
Middle School Lakeview Middle
-
High School West Orange High
Features
Mortgage Calculator
-
Down Payment
-
Loan Amount
-
Monthly Mortgage Payment
-
Property Tax
-
Home Insurance
-
PMI
-
Monthly HOA Fees