Description
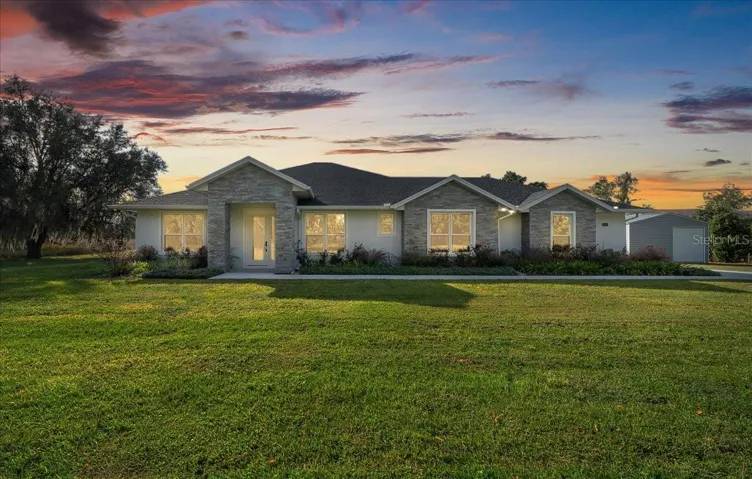
One or more photo(s) has been virtually staged. Modern Country Living on 5.7 Acres, room for a barn and paddocks or arena. Custom 4-Bedroom Home with a 30 x 52 Workshop
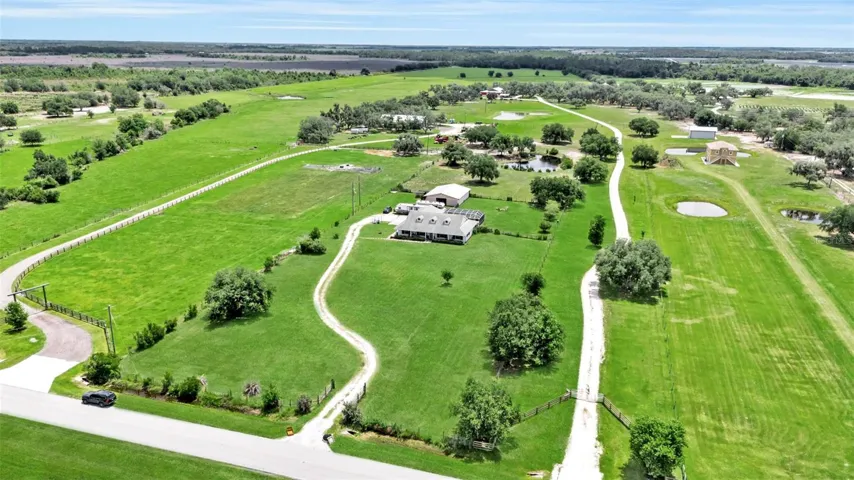
Experience the perfect blend of modern luxury and peaceful country living in this brand-new, custom-built 4-bedroom, 3-bathroom home, nestled on a spacious and fully usable 5.7-acre lot. Whether you’re dreaming of a hobby farm or simply craving space and privacy, this property offers limitless potential.
Step inside to discover an open-concept layout designed for comfort and style. The chef’s kitchen features sleek quartz countertops with a matching backsplash, while energy-efficient LED lighting and an electric fireplace create an inviting atmosphere. Oversized ceiling fans with mounted remote controls ensure year-round comfort in every room.
Outdoors, the opportunities are endless. The lanai features a power screen that can be used to shield the sun and keep you safe from bugs. The level acreage is ideal for gardening, livestock, an outdoor pool area, barn or future expansions. A standout feature is the massive 30’ x 52’ workshop with soaring 14-foot ceilings—perfect for equipment storage, projects, or running a business from home. There are so many upgrades with new this construction info is attached.
Don’t miss your chance to own a move-in-ready property that truly has it all—modern amenities, expansive land, and endless possibilities.
Address
Open on Google Maps-
Address: 1058 SE 59TH STREET
-
City: Ocala
-
State/county: FL
-
Zip/Postal Code: 34480
-
Area: NA
-
Country: US
Details
Atualizado em maio 27, 2026 no 4:15 am-
Property ID OM701204
-
Price $1,490,000
-
Property Size 3324 m²
-
Land Area 5.7 m²
-
Bedrooms 4
-
Bathrooms 3
-
Garages 2
-
Garage Size x x
-
Year Built 2025
-
Property Type Single Family Residence, Residential
-
Property Status Expired, For Sale
Additional details
-
Listing Terms Cash,Conventional,VA Loan
-
Roof Shingle
-
Utilities Electricity Connected,Private,Underground Utilities,Water Connected
-
Sewer Septic Tank
-
Cooling Central Air
-
Heating Electric
-
Flooring Laminate
-
County Marion
-
Property Type Residential
-
Elementary School Shady Hill Elementary School
-
Middle School Belleview Middle School
-
High School Belleview High School
Mortgage Calculator
-
Down Payment
-
Loan Amount
-
Monthly Mortgage Payment
-
Property Tax
-
Home Insurance
-
PMI
-
Monthly HOA Fees