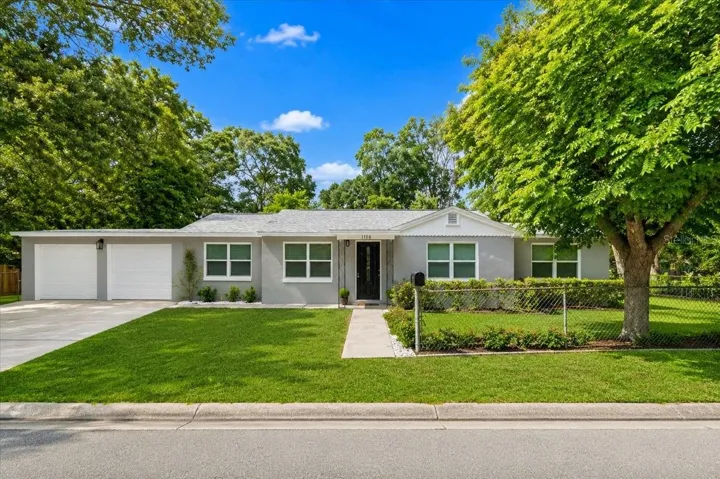
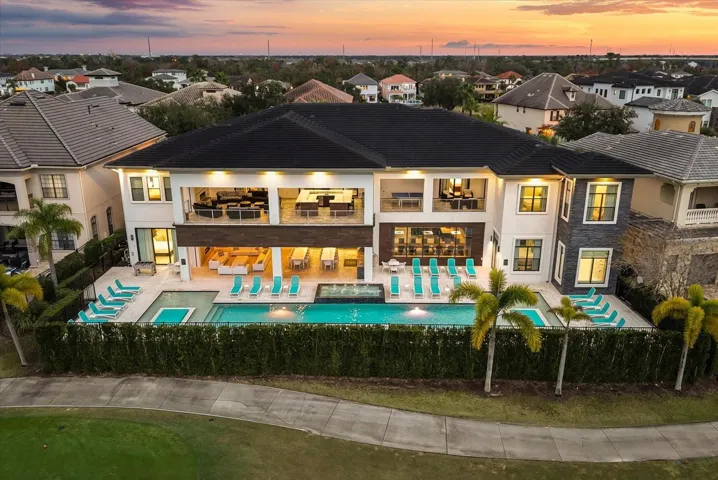
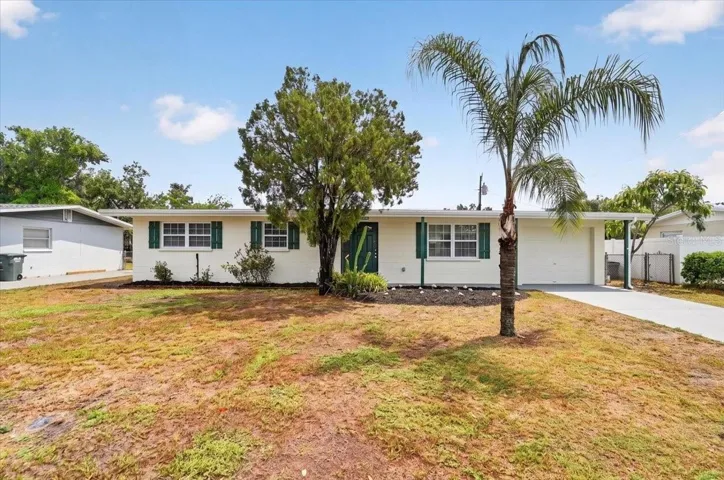
12972 PAYTON STREET, Odessa, FL 33556
- $650,000
- Single Family Residence, Residential
- 4
- 3
- 2
- 3526 Sqft
Description
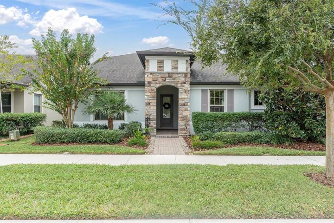
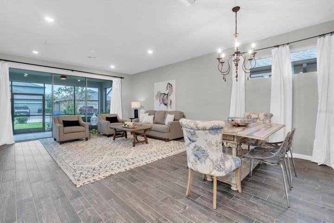
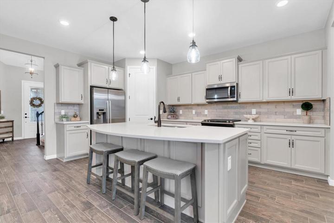
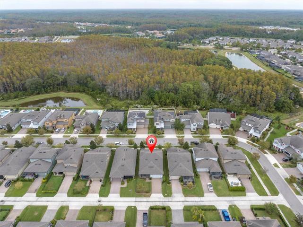
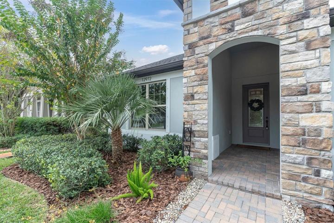
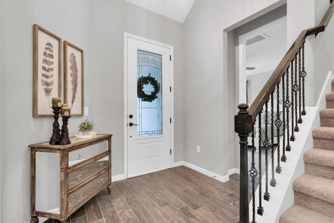
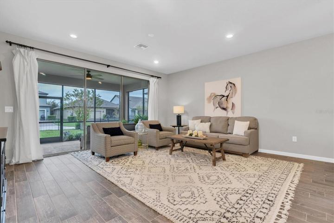
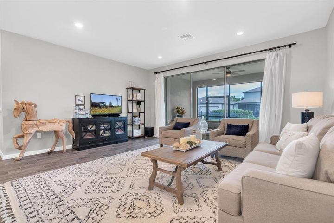
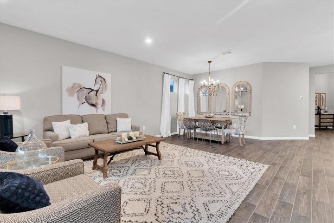
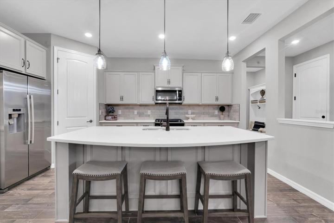
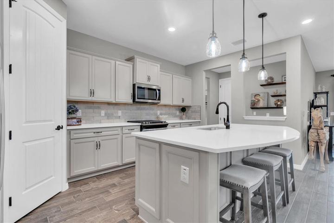
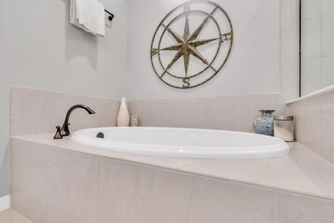
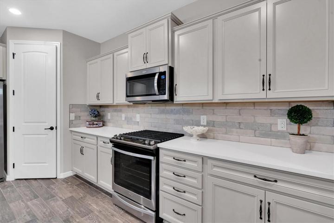
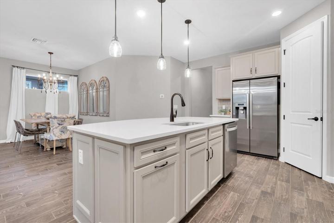
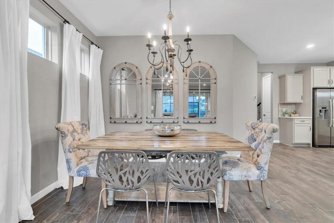
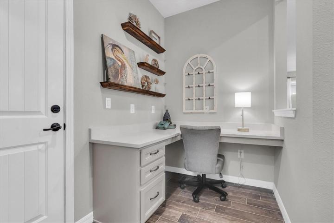
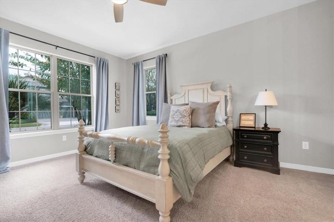
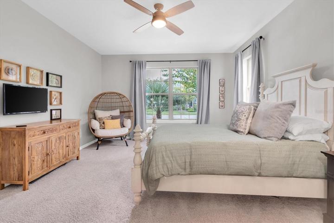
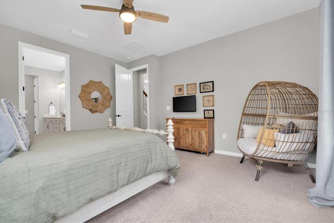
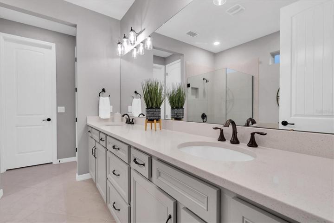
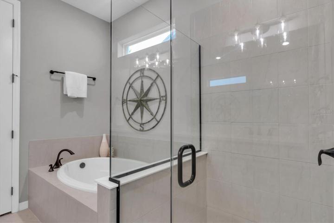
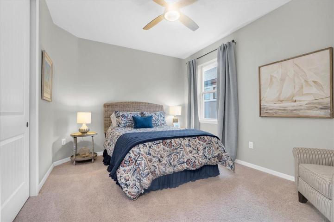
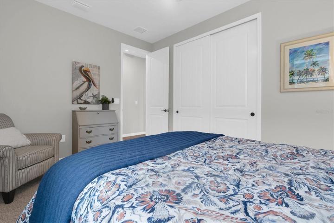
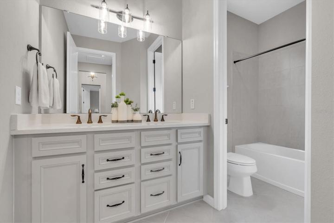
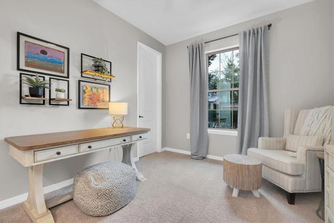
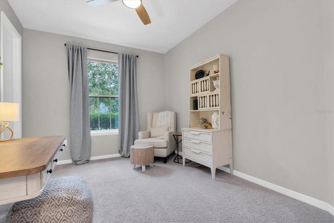
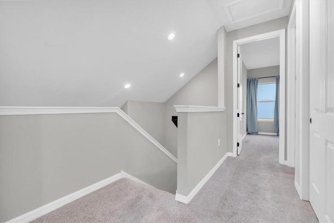
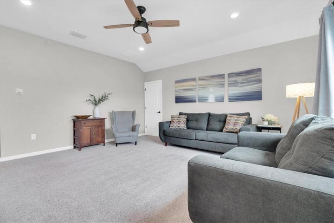
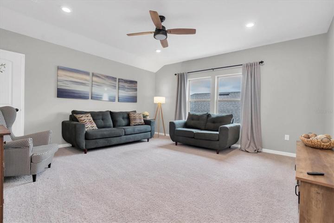
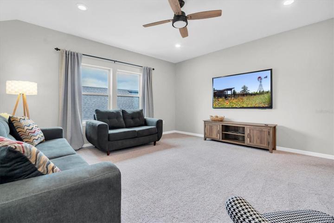
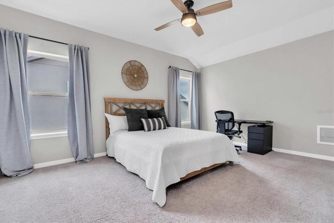
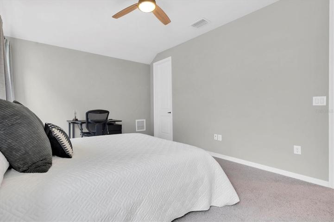
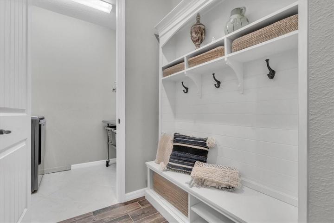
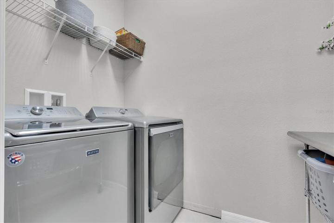
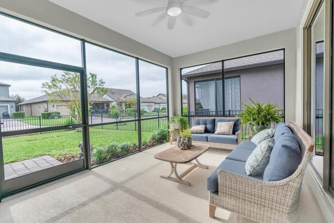
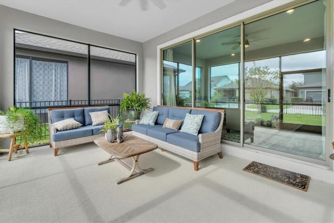
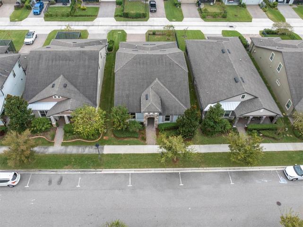
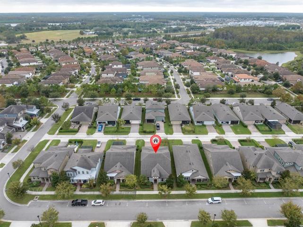
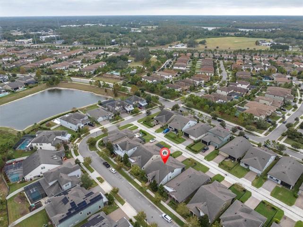
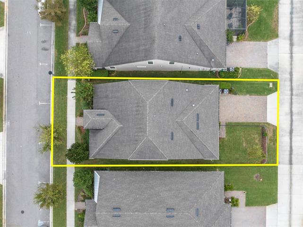
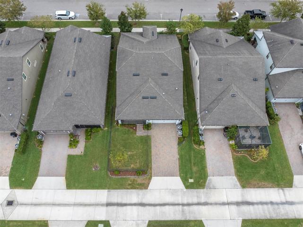
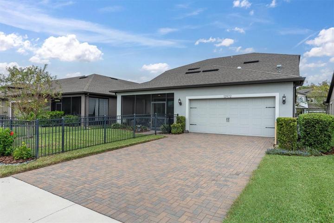
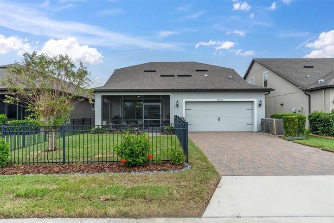
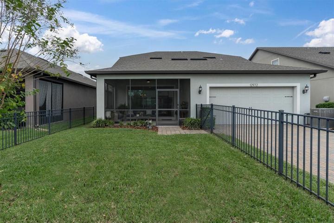
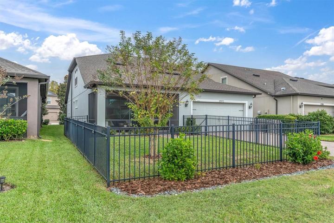
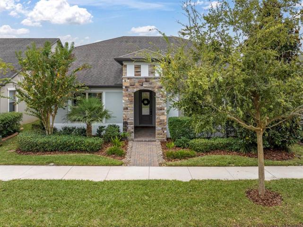
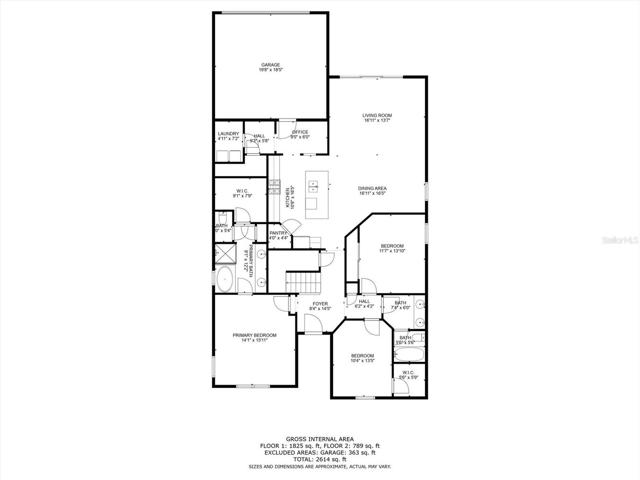
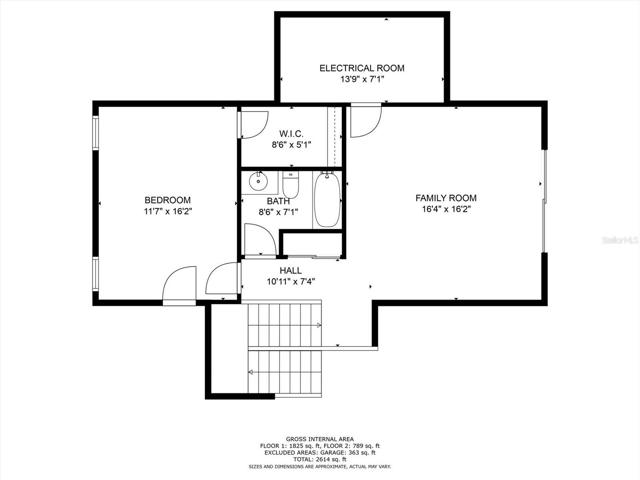
Welcome to the epitome of luxury living in the highly sought-after Starkey Ranch community. Nestled amidst the scenic beauty of this premier neighborhood, you’ll find an elegant Craftsman Arbordale Grand model home that defines opulence at its finest. This exquisite residence boasts 4 bedrooms, 3 baths, a bonus room, office nook, and a 2-car garage, spanning an impressive 2,791 square feet of meticulously designed living space. From the moment you step inside, you’ll be captivated by the seamless blend of timeless elegance and modern convenience that defines this home. As you enter through the wide 2-story foyer, a grand staircase gracefully ascends to the second floor, setting the tone for the grandeur that lies ahead. The main living areas feature stylish wood-look tile floors that create an inviting ambiance throughout. The heart of this home is the open-concept kitchen, cafe, and gathering room, where upgraded luxury finishes abound. Upgraded 42″ glacier grey cabinets, quartz countertops, and a large eat-in island with custom lighting and a stainless sink make the gourmet kitchen a true masterpiece. Premium appliances, including a French door refrigerator and an upgraded natural gas cooktop, ensure that culinary delights are prepared with ease. A separate planning center/office space adjacent to the kitchen provides an ideal oasis for remote work, while a spacious laundry room with a washer, dryer, and extra closet enhances everyday convenience. The gathering room and adjacent dining area extend onto a large lanai through a triple sliding glass door, seamlessly blending indoor and outdoor living spaces. This harmonious retreat is perfect for relaxation and entertainment. Every bathroom in this home exudes luxury, featuring under-mount dual sinks, modern cabinetry, upgraded tiled tub and shower surrounds, and lavish quartz countertops. The owner’s suite is a sanctuary of comfort, with an enormous walk-in closet and a hard-to-find soaking tub, complemented by a shower featuring a glass surround and oil-rubbed bronze fixtures. Upstairs, an extra-large bonus room awaits, accompanied by an additional storage room, a generously proportioned bedroom, and a full bathroom. Every detail in this home has been meticulously considered, from the 8′ doors that exude elegance to the Low-E dual pane vinyl windows and radiant barrier roof sheeting for energy savings. A brick paver drive and front porch add an extra touch of elegance to your entrance, while a steel raised-panel garage ensures secure parking. For the environmentally conscious, the reclaimed irrigation system with St. Augustine sod and hurricane shutters. Modern efficiency is evident throughout, with LED trim recessed fixtures, a tankless gas hot water heater, ThermaTru Exterior doors, Schlage door hardware, Taexx built-in pest defense, and gutters that grace the entire home. Access to the Homestead Park pool is just a block away, and the dog park, playground, and BBQ area are mere steps from your door. With 22 miles of trails, community pools, playgrounds, and parks awaiting your exploration. Starkey Wilderness Preserve, with its 18,000 acres of conservation, serves as your backyard playground. Publix, bank, shops, a future K-8 school, and public library all within arm’s reach. Low insurance costs and the assurance of not being in a flood zone add to the appeal of this extraordinary home. Copy paste for virtual tour! https://hd.pics/x1215045
Address
Open on Google Maps-
Address: 12972 PAYTON STREET
-
City: Odessa
-
State/county: FL
-
Zip/Postal Code: 33556
-
Country: US
Details
Atualizado em dezembro 29, 2023 no 5:33 pm-
Property ID W7859787
-
Price $650,000
-
Property Size 3526 m²
-
Land Area 0.13 m²
-
Bedrooms 4
-
Bathrooms 3
-
Garages 2
-
Garage Size x x
-
Year Built 2018
-
Property Type Single Family Residence, Residential
-
Property Status Closed
Additional details
-
Listing Terms Cash,Conventional,VA Loan
-
Roof Shingle
-
Utilities Cable Connected,Electricity Connected,Fiber Optics,Fire Hydrant,Natural Gas Connected,Phone Available,Public,Sewer Connected,Sprinkler Recycled,Street Lights,Underground Utilities,Water Connected
-
Sewer Public Sewer
-
Cooling Central Air,Zoned
-
Heating Central,Electric,Zoned
-
Flooring Carpet,Tile
-
County Pasco
-
Property Type Residential
-
Parking Driveway,Garage Door Opener,Garage Faces Rear,On Street
-
Elementary School Starkey Ranch K-8
-
Middle School Starkey Ranch K-8
-
High School River Ridge High-PO
-
Community Features Clubhouse,Community Mailbox,Deed Restrictions,Dog Park,Irrigation-Reclaimed Water,Park,Playground,Pool,Sidewalks,Special Community Restrictions,Tennis Courts
-
Architectural Style Craftsman
Mortgage Calculator
-
Down Payment
-
Loan Amount
-
Monthly Mortgage Payment
-
Property Tax
-
Home Insurance
-
PMI
-
Monthly HOA Fees