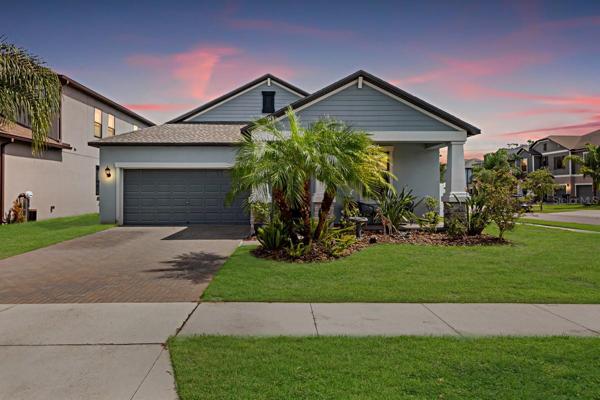
13218 HAYSTACK COURT, Riverview, FL 33579
- $425,000

- Single Family Residence, Residential
- 4
- 3
- 2
- 2810 Sqft
Description
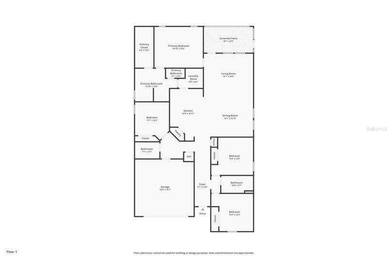
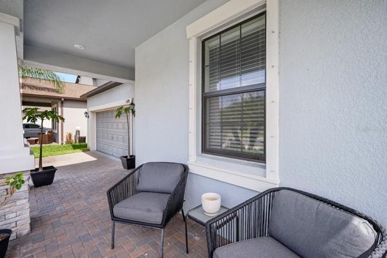
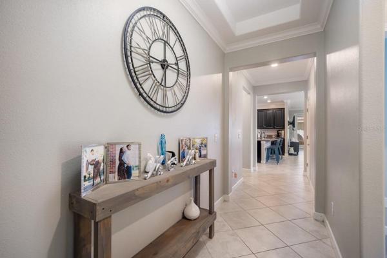
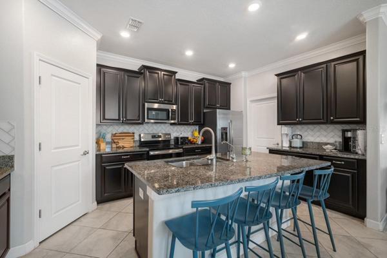
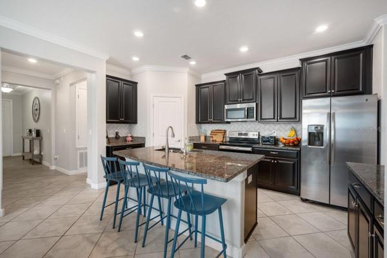
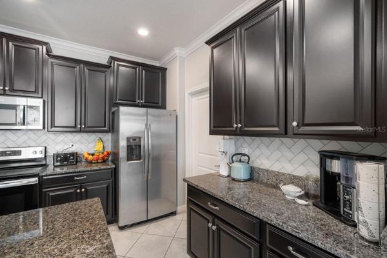
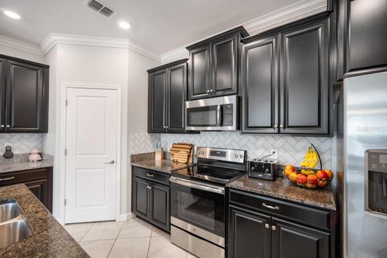
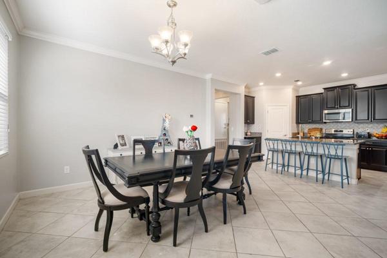
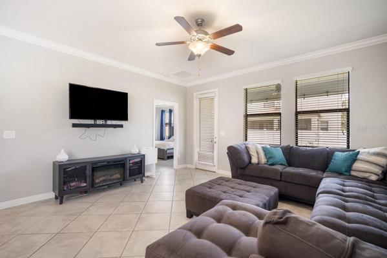
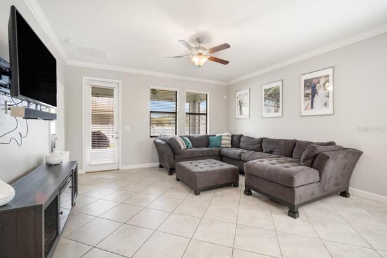
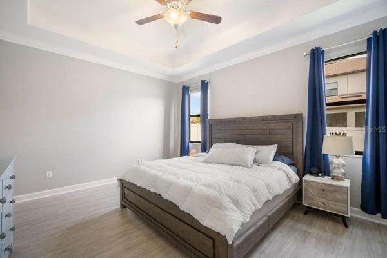
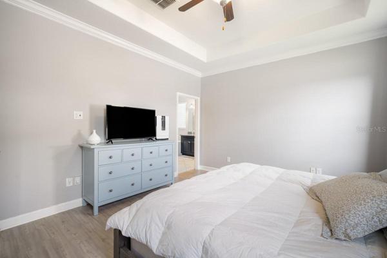
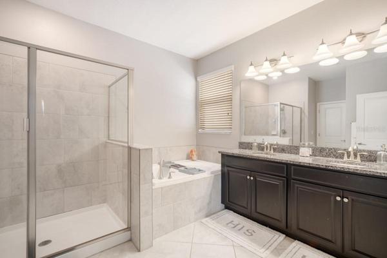
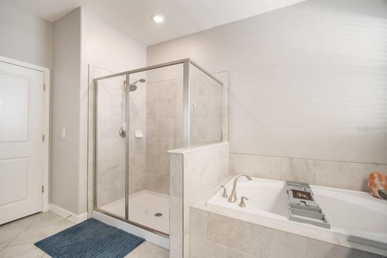
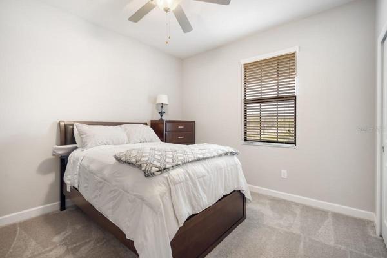
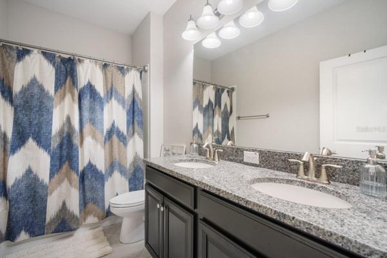
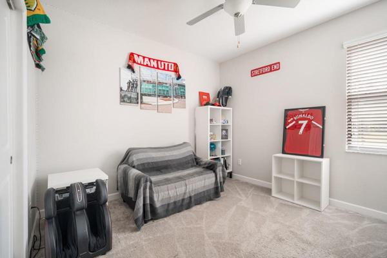
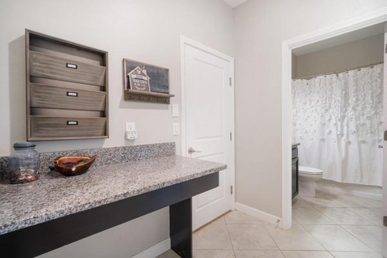
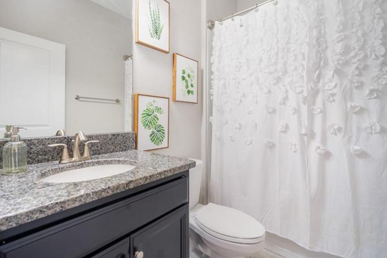
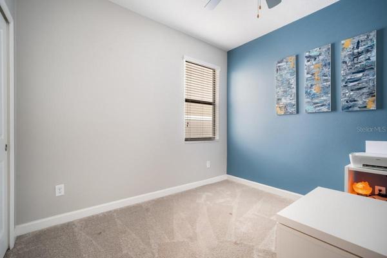
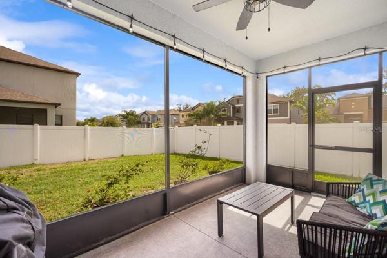
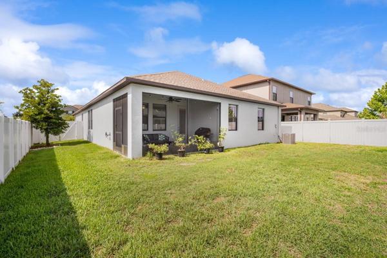
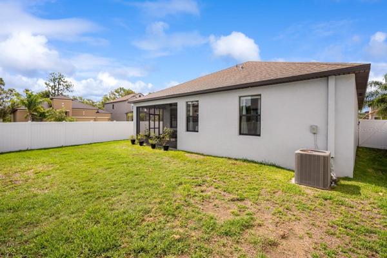
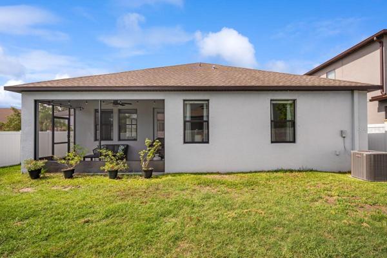
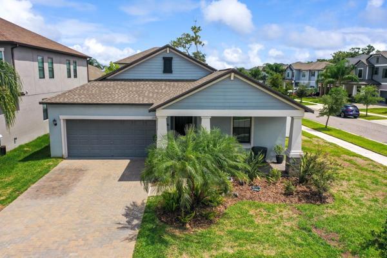
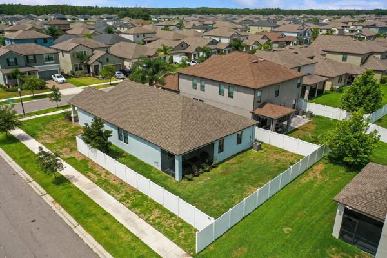
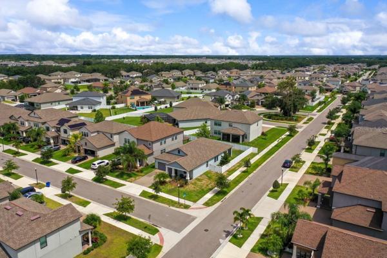
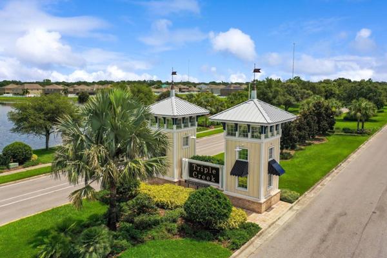
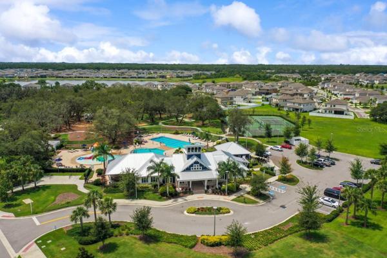
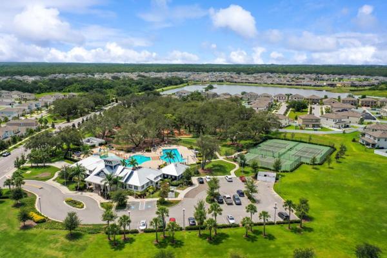
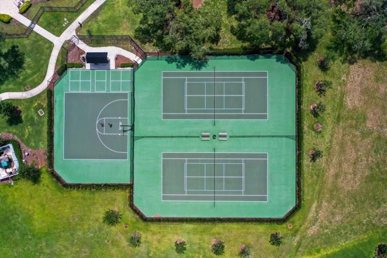
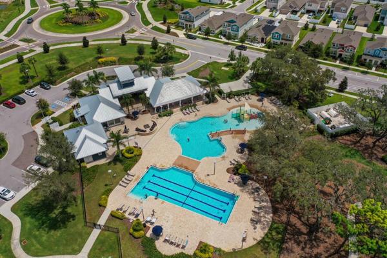
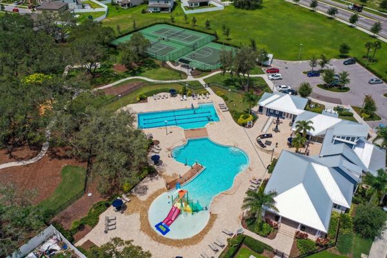
Stunning Newer house in TRIPLE CREEK! You will love this open layout and lovely upgrades! Elegant foyer with tray ceiling creates a welcoming feel the moment you walk in. Living areas have tile laid in diagonal and crown molding for a stylish dimension to the house. Take in the openness with the upgraded Kitchen and Living/Dining Room combo. Upgraded Kitchen with granite countertops, pantry, plenty of rich wood cabinets, stainless steel appliances, beautiful backsplash and island with sink and snack bar. Dining Room is spacious and ready for your formal meals. Living Room is bright and offers access to the screened lanai. Three way split bedroom layout gives everyone their own space. Master Suite in the back of the house is a must see feature! Tray ceilings, wood plank floors, walk-in closet, two sinks, large shower and soaking tub. Two secondary bedrooms in the front of the house share a full bath with dual sinks. The 4th bedroom could make a great home office too. Enjoy your morning coffee sitting out in the screened lanai. Fully fenced yard too for privacy and room to roam. Triple Creek is a popular community rich in amenities. Location puts you near I75 and US 301 for your commutes and near schools and shopping. Triple Creek offers miles of walking trails, resort -style pool, playground, state-of-the-art fitness center and several outside athletic fields or sports courts.
Address
Open on Google Maps-
Address: 13218 HAYSTACK COURT
-
City: Riverview
-
State/county: FL
-
Zip/Postal Code: 33579
-
Country: US
Details
Atualizado em agosto 25, 2023 no 9:29 pm-
Property ID T3455071
-
Price $425,000
-
Property Size 2810 m²
-
Land Area 0.17 m²
-
Bedrooms 4
-
Bathrooms 3
-
Garages 2
-
Garage Size x x
-
Year Built 2018
-
Property Type Single Family Residence, Residential
-
Property Status Closed
Additional details
-
Listing Terms Cash,Conventional,FHA,VA Loan
-
Association Fee 75.88
-
Roof Shingle
-
Utilities Cable Available,Electricity Connected,Public,Sewer Connected,Street Lights
-
Sewer Public Sewer
-
Cooling Central Air
-
Heating Central
-
Flooring Carpet,Tile,Vinyl
-
County Hillsborough
-
Property Type Residential
-
Elementary School Warren Hope Dawson Elementary
-
Middle School Barrington Middle
-
High School Sumner High School
-
Community Features Deed Restrictions,Dog Park,Fitness Center,Park,Playground,Pool,Sidewalks,Tennis Courts
Mortgage Calculator
-
Down Payment
-
Loan Amount
-
Monthly Mortgage Payment
-
Property Tax
-
Home Insurance
-
PMI
-
Monthly HOA Fees